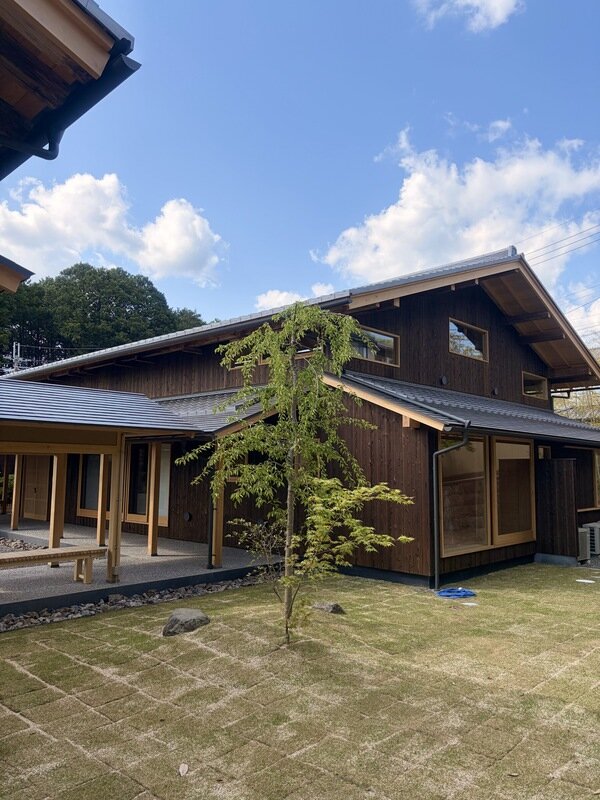
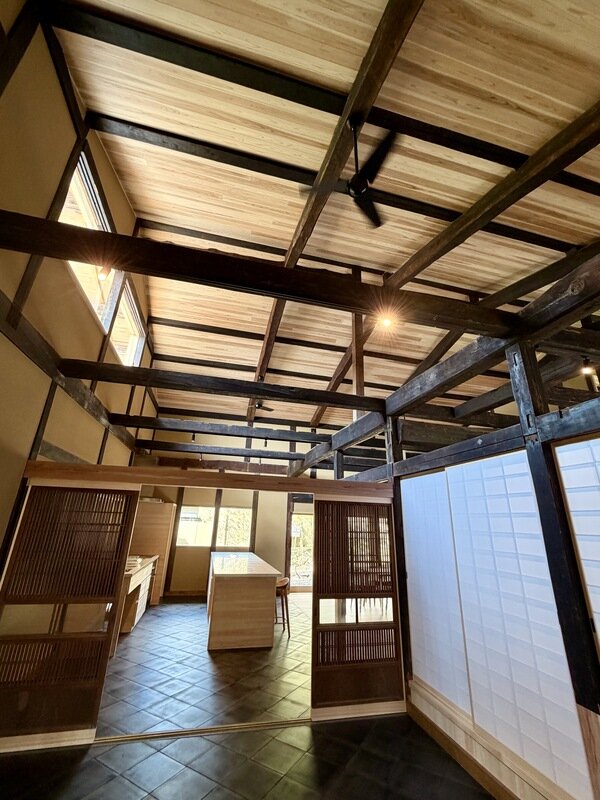
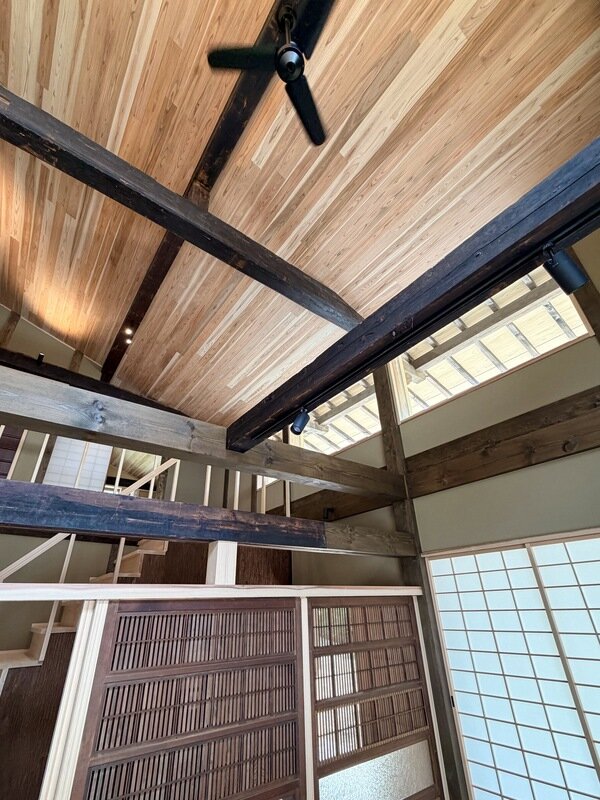
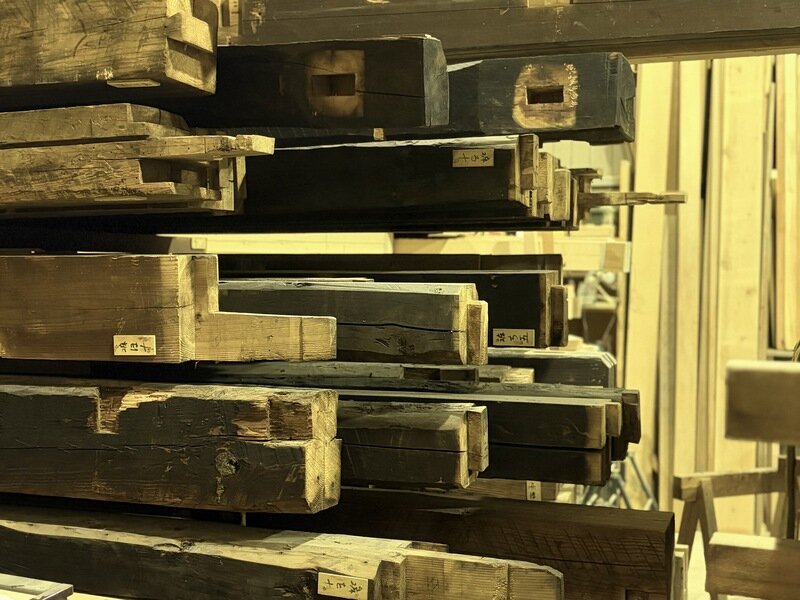
<?xml version="1.0" encoding="UTF-8"?>
<feed xmlns="http://www.w3.org/2005/Atom">
    <title>いもと建築ブログ</title>
    <link rel="alternate" type="text/html" href="https://www.imoto-building.co.jp/imoto-blog/" />
    <link rel="self" type="application/atom+xml" href="https://www.imoto-building.co.jp/imoto-blog/atom.xml" />
    <id>tag:www.imoto-building.co.jp,2020-12-16:/imoto-blog/4</id>
    <updated>2026-09-14T14:12:00Z</updated>
    <subtitle>岐阜県高山市にある有限会社いもと建築のブログです。</subtitle>
    <generator uri="http://www.sixapart.com/movabletype/">Movable Type Pro 7.4.1</generator>

<entry>
    <title>The Ageless Luxury of Japanese Kominka: Dismantling, Relocating, and Reviving Historic Architecture Worldwide</title>
    <link rel="alternate" type="text/html" href="https://www.imoto-building.co.jp/imoto-blog/2026/09/the-ageless-luxury-of-japanese-kominka-dismantling-relocating-and-reviving-historic-architecture-wor.html" />
    <id>tag:www.imoto-building.co.jp,2026:/imoto-blog//4.1130</id>

    <published>2026-09-08T12:41:45Z</published>
    <updated>2026-09-14T14:12:00Z</updated>

    <summary>   EN   |   JP   .lang-switch-container ...</summary>
    <author>
        <name>いもと建築 - 管理者</name>
        
    </author>
    
        <category term="古民家移築" scheme="http://www.sixapart.com/ns/types#category" />
    
    
    <content type="html" xml:lang="ja" xml:base="https://www.imoto-building.co.jp/imoto-blog/">
        <![CDATA[<!-- 言語切替ボタンエリア -->
<div class="lang-switch-container">
  <button id="btn-en" class="lang-btn active" onclick="switchLanguage('en')">EN</button>
  <span class="lang-divider">|</span>
  <button id="btn-jp" class="lang-btn" onclick="switchLanguage('jp')">JP</button>
</div>

<!-- スタイル定義 -->
<style>
  .lang-switch-container {
    display: flex;
    justify-content: flex-end;
    align-items: center;
    gap: 8px;
    margin-bottom: 25px;
    font-family: 'Helvetica Neue', Arial, sans-serif;
  }
  .lang-btn {
    background: none;
    border: none;
    font-size: 0.95em;
    font-weight: bold;
    color: #888888;
    cursor: pointer;
    padding: 2px 6px;
    transition: color 0.2s ease;
  }
  .lang-btn.active {
    color: #8c6d53;
    border-bottom: 2px solid #8c6d53;
  }
  .lang-btn:hover {
    color: #5c4333;
  }
  .lang-divider {
    color: #ccc;
    font-size: 0.85em;
  }
</style>

<!-- ===================================================
     記事コンテンツ本体（英語メイン / 完全切り替え対応）
=================================================== -->

<!-- H1 タイトル -->
<h1 style="font-size: 1.8em; color: #5c4333; line-height: 1.3; margin-bottom: 20px;"
    data-lang-en="The Ageless Luxury of Japanese Kominka｜Dismantling, Relocating, and Reviving Historic Architecture Worldwide"
    data-lang-jp="日本の古民家が誇る不朽のラグジュアリー｜歴史的建築を解体・移築し、世界へ蘇らせる">
  The Ageless Luxury of Japanese Kominka｜ Dismantling, Relocating, and Reviving Historic Architecture Worldwide
</h1>

<!-- ① メインアイキャッチ画像エリア -->
<div style="margin-bottom: 25px;">
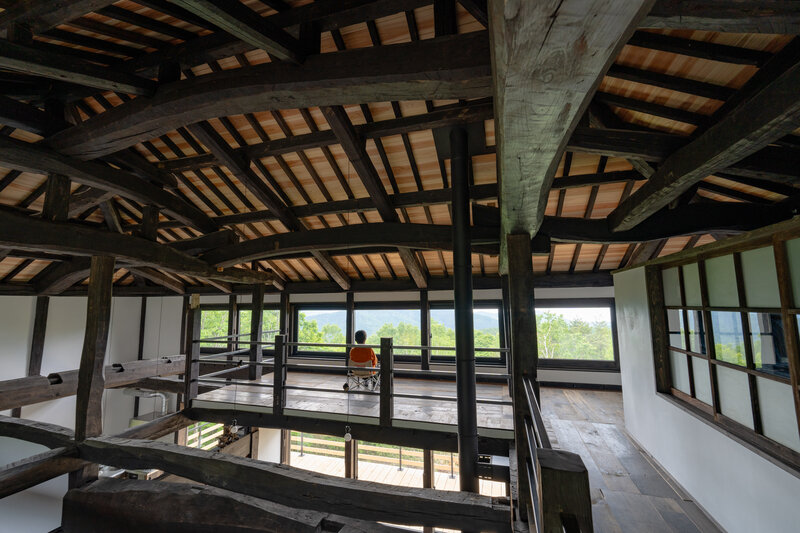
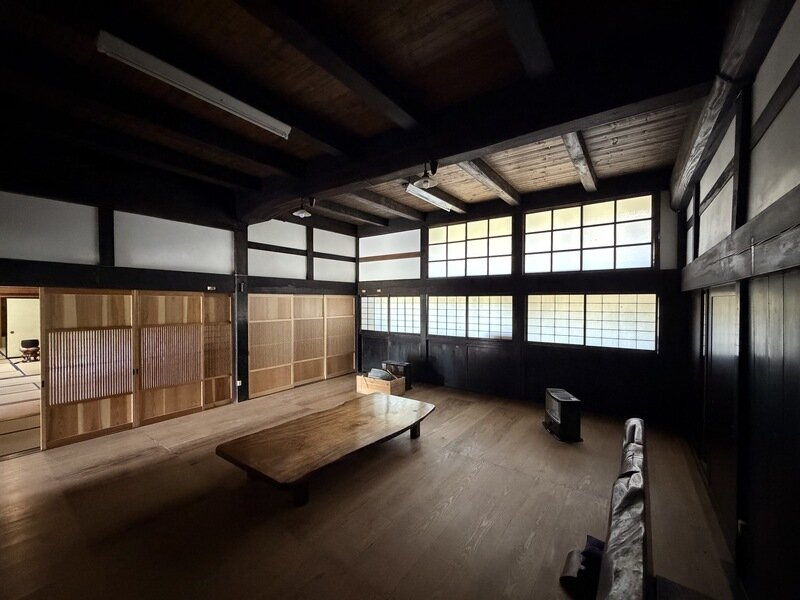
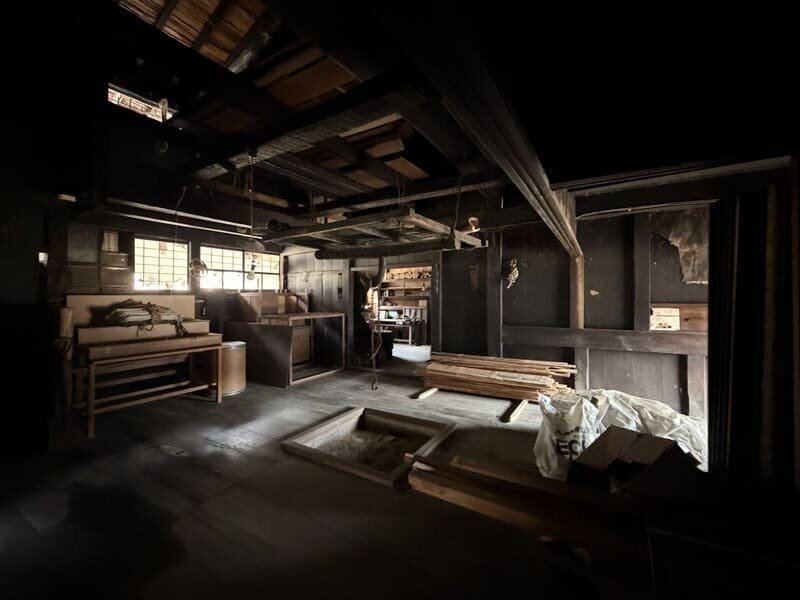
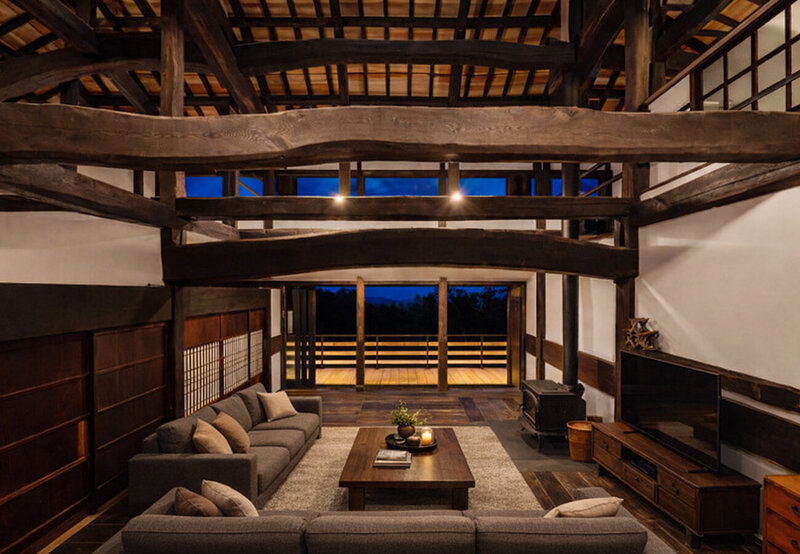
<img alt="Authentic Japanese Kominka interior featuring massive hand-hewn pine beams and traditional timber frame" src="https://www.imoto-building.co.jp/imoto-blog/2026/09/images/2026-04-16.jpg" width="800" height="554" class="mt-image-none" style="" />
  <p style="font-size: 0.85em; color: #666666; margin-top: 5px;"
     data-lang-en="A 100-year-old historic Japanese residence carefully dismantled and rebuilt. *Our Project Sample"
     data-lang-jp="100年以上の歴史を刻んだ古民家を丁寧に解体・再生した古民家建築。※弊社施工事例">
    A 100-year-old historic Japanese residence carefully dismantled and rebuilt. *Our Project Sample
  </p>
</div>

<!-- ② 導入文 -->
<p data-lang-en="At Imoto Building, located in historic Hida Takayama, Japan, our master carpenters preserve the soul of traditional Japanese architecture through hand-cut timber joinery and historic house restoration."
   data-lang-jp="飛騨高山で、伝統的な日本建築や古民家移築・再生を手がけている「いもと建築」です。">
  At Imoto Building, located in historic Hida Takayama, Japan, our master carpenters preserve the soul of traditional Japanese architecture through hand-cut timber joinery and historic house restoration.
</p>

<p data-lang-en="In an era of mass production, discerning homeowners, architects, and collectors around the world are rediscovering the timeless beauty of &lt;strong&gt;'Kominka' (historic Japanese traditional homes)&lt;/strong&gt;. More than just buildings, these structures represent centuries of craftsmanship, organic materials, and sustainable living."
   data-lang-jp="画一的な建物が多く建てられる時代において、&lt;strong&gt;「古民家（Kominka）」&lt;/strong&gt;の魅力が改めて見直されています。古民家には、何世紀もの伝統技術、貴重な木材、そしてサステイナブルな暮らしの在り方が凝縮されています。">
  In an era of mass production, discerning homeowners, architects, and collectors around the world are rediscovering the timeless beauty of <strong>'Kominka' (historic Japanese traditional homes)</strong>. More than just buildings, these structures represent centuries of craftsmanship, organic materials, and sustainable living.
</p>

<p data-lang-en="What many do not realize is that &lt;strong&gt;a Kominka can be dismantled, relocated, and reborn in a new location&lt;/strong&gt;--whether as a luxury private villa, a serene tea house, or an art gallery--anywhere in the world."
   data-lang-jp="まだ多くの方に知られていないのは、&lt;strong&gt;古民家は一度解体し、別の場所へ移動して再構築（移築）できる&lt;/strong&gt;ということです。別荘、商業施設、あるいはアートギャラリーとして、世界中のあらゆる場所で蘇らせることが可能です。">
  What many do not realize is that <strong>a Kominka can be dismantled, relocated, and reborn in a new location</strong>--whether as a luxury private villa, a serene tea house, or an art gallery--anywhere in the world.
</p>

<hr>

<!-- ③ 目次・概要ボックス -->
<div style="background-color: #f9f8f6; border-left: 4px solid #8c6d53; padding: 20px; margin: 25px 0;">
  <p style="font-weight: bold; margin-bottom: 10px; color: #5c4333; font-size: 1.05em;"
     data-lang-en="Key Takeaways of This Article"
     data-lang-jp="本記事のポイント（ハイライト）">
    Key Takeaways of This Article
  </p>
  <ul style="margin-bottom: 0; padding-left: 20px; line-height: 1.8;">
    <li data-lang-en="&lt;strong&gt;The Essence of Kominka:&lt;/strong&gt; Centuries-old solid timber, natural beauty, and unmatched durability."
        data-lang-jp="&lt;strong&gt;古民家の本質：&lt;/strong&gt;立派な木材、自然美、そして驚異的な耐久性。">
      <strong>The Essence of Kominka:</strong> Centuries-old solid timber, natural beauty, and unmatched durability.
    </li>
    <li data-lang-en="&lt;strong&gt;The Mechanism of Relocation:&lt;/strong&gt; Traditional Japanese joinery (Kigumi) allows complete dismantling and reassembly."
        data-lang-jp="&lt;strong&gt;移築のメカニズム：&lt;/strong&gt;金物に頼らない伝統の技術だからこそ可能な分解と組み立て。">
      <strong>The Mechanism of Relocation:</strong> Traditional Japanese joinery (Kigumi) allows complete dismantling and reassembly.
    </li>
    <li data-lang-en="&lt;strong&gt;Endless Possibilities:&lt;/strong&gt; Transforming historic timber into modern luxury villas, galleries, and resorts."
        data-lang-jp="&lt;strong&gt;用途の多様性：&lt;/strong&gt;貴重な木材に囲まれた古民家を現代ラグジュアリー空間（ヴィラ、ギャラリー、リゾート）へ昇華。">
      <strong>Endless Possibilities:</strong> Transforming historic timber into modern luxury villas, galleries, and resorts.
    </li>
    <li data-lang-en="&lt;strong&gt;Essential Craftsmanship:&lt;/strong&gt; Why skilled 'Te-kizami' (hand-crafting) carpenters of Hida are essential."
        data-lang-jp="&lt;strong&gt;職人技術の不可欠性：&lt;/strong&gt;伝統技術を持つ職人の手仕事が成功の鍵。">
      <strong>Essential Craftsmanship:</strong> Why skilled 'Te-kizami' (hand-crafting) carpenters of Hida are essential.
    </li>
  </ul>
</div>

<hr>

<!-- ④ 1. 古民家の本質 -->
<section style="margin-bottom: 40px;">
  <h2 data-lang-en="1. The Essence of Kominka: Centuries-Old Solid Timber, Natural Beauty &amp; Unmatched Durability"
      data-lang-jp="1. 古民家の本質：立派な木材、自然美、そして驚異的な耐久性">
    1. The Essence of Kominka: Centuries-Old Solid Timber, Natural Beauty &amp; Unmatched Durability
  </h2>
  
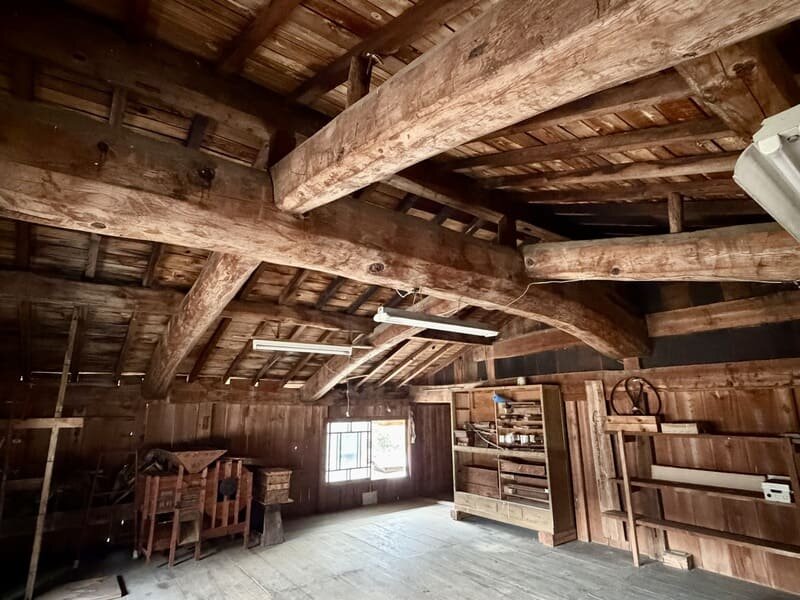
  <p data-lang-en="At the heart of every historic Japanese house lies the raw power of nature. Built with massive, slow-grown solid timbers such as Japanese Cypress (Hinoki), Chestnut (Kuri), and Zelkova (Keyaki), these woods were harvested over a century ago at their peak maturity."
     data-lang-jp="古民家を支えているのは、自然が生み出した圧倒的な木の生命力です。ヒノキ、クリ、ケヤキといった厳しい自然の中でじっくりと育った大きな木材は、100年以上前に伐採・使用されたものです。">
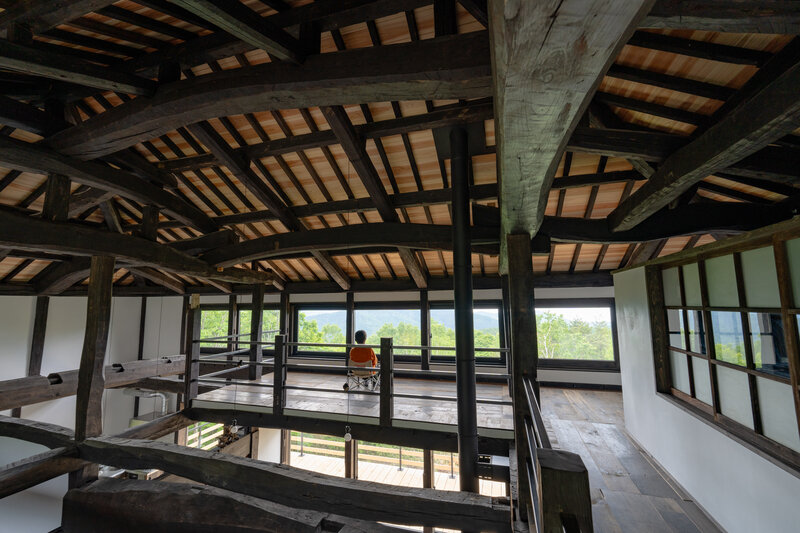
    At the heart of every historic Japanese house lies the raw power of nature. Built with massive, slow-grown solid timbers such as Japanese Cypress (Hinoki), Chestnut (Kuri), and Zelkova (Keyaki), these woods were harvested over a century ago at their peak maturity.
  </p>

  <div style="margin: 20px 0;">
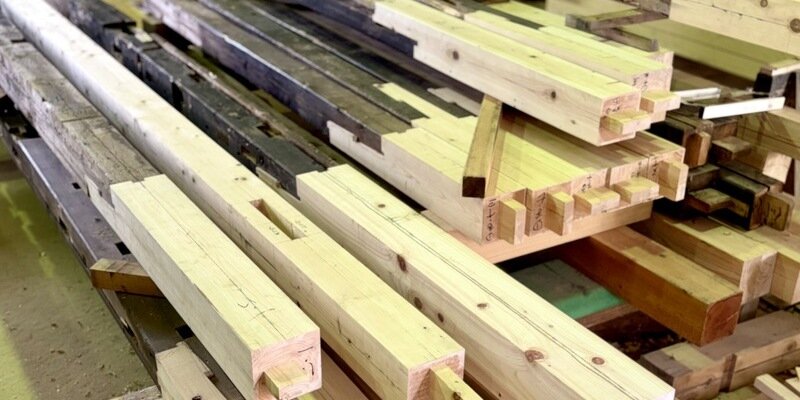
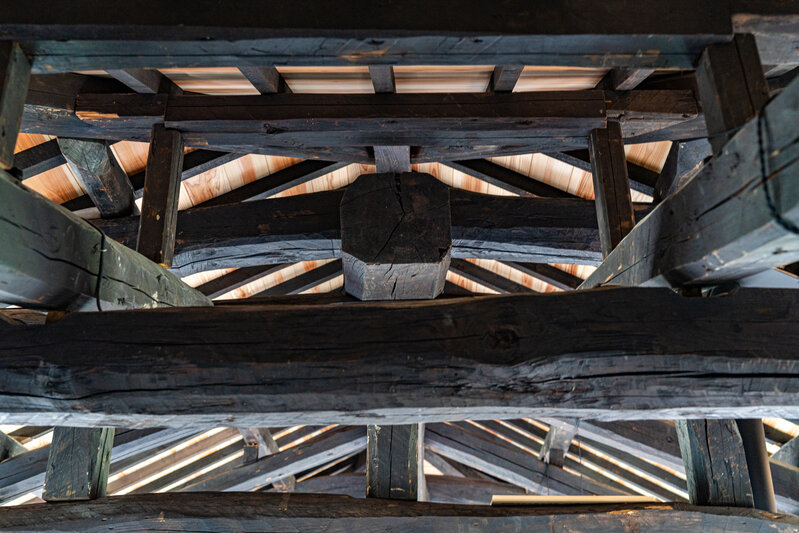
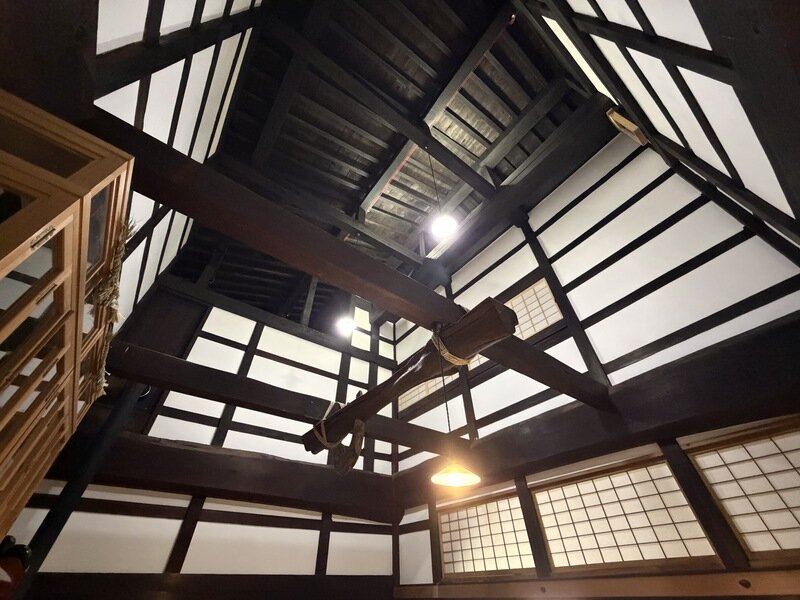
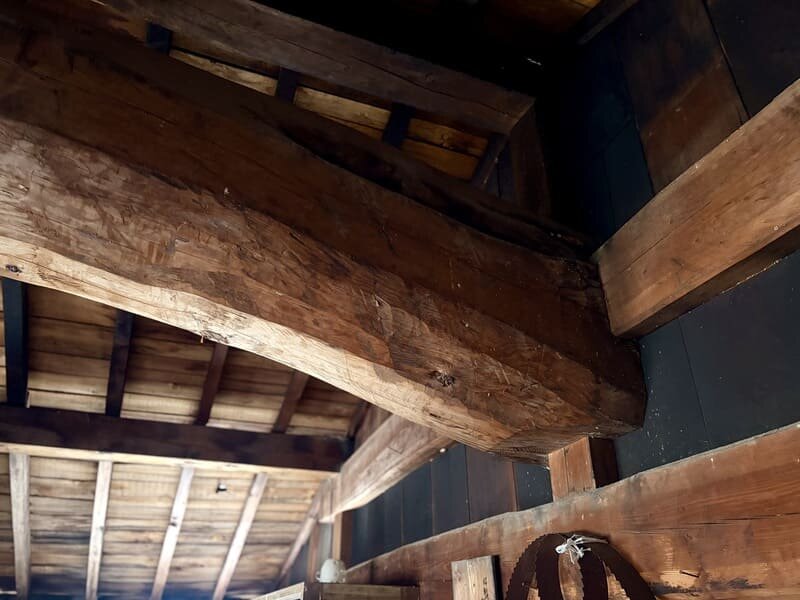
<img alt="A master craftsman inspecting hand-hewn antique Japanese timber joinery" src="https://www.imoto-building.co.jp/imoto-blog/2026/09/images/012ab02d842edb7073c31485a7412bb9801b1bf5.jpg" width="800" height="533" class="mt-image-none" style="" />
    <p style="font-size: 0.85em; color: #666666; margin-top: 5px;"
       data-lang-en="Massive pine beams naturally cured over a century create an aura of authentic luxury that cannot be replicated by modern coatings."
       data-lang-jp="100年以上の歳月をかけて乾燥・自然着色された丸太梁。人工的な塗料では再現不可能な圧倒的な存在感を放ちます。">
      Massive pine beams naturally cured over a century create an aura of authentic luxury that cannot be replicated by modern coatings.
    </p>
  </div>

  <p data-lang-en="Scientific research proves that solid Japanese timber actually increases in strength for 200 to 300 years after being cut, maintaining its structural integrity for over a millennium. Combined with the rich, amber-to-black patina created by decades of natural aging and smoke from traditional hearths, these timbers possess an organic beauty that artificial modern materials can never replicate."
     data-lang-jp="無垢の国産材は伐採後200年以上にわたって強度が増し続け、1000年以上も構造を維持できる例もあります。さらに、長年囲炉裏の煙で燻された煤竹色の木肌や自然な経年変化は、人工的な着色や建材では決して再現できない独特な意匠美をもたらします。">
    Scientific research proves that solid Japanese timber actually increases in strength for 200 to 300 years after being cut, maintaining its structural integrity for over a millennium. Combined with the rich, amber-to-black patina created by decades of natural aging and smoke from traditional hearths, these timbers possess an organic beauty that artificial modern materials can never replicate.
  </p>
</section>

<!-- ⑤ 2. 移築のメカニズム -->
<section style="margin-bottom: 40px;">
  <h2 data-lang-en="2. The Mechanism of Relocation: Dismantling &amp; Reassembly via Metal-Free 'Kigumi' Joinery"
      data-lang-jp="2. 移築のメカニズム：金物に頼らない伝統の技術だからこそ可能な分解と組み立て">
    2. The Mechanism of Relocation: Dismantling &amp; Reassembly via Metal-Free 'Kigumi' Joinery
  </h2>

  <p data-lang-en="How can a 100-year-old building be moved across the city or across the ocean? The secret lies in traditional Japanese interlocking joinery, known as &lt;strong&gt;'Kigumi'&lt;/strong&gt; (&lt;em&gt;Tsugite&lt;/em&gt; and &lt;em&gt;Shikuchi&lt;/em&gt;)."
     data-lang-jp="100年前の建物を、なぜ別の土地や海外へ移動させることができるのか。その秘密は、ボルトや金物に頼らず木と木を繊細に噛み合わせる伝統技術&lt;strong&gt;「組木（Kigumi）」&lt;/strong&gt;にあります。">
    How can a 100-year-old building be moved across the city or across the ocean? The secret lies in traditional Japanese interlocking joinery, known as <strong>'Kigumi'</strong> (<em>Tsugite</em> and <em>Shikuchi</em>).
  </p>

  <div style="margin: 20px 0;">
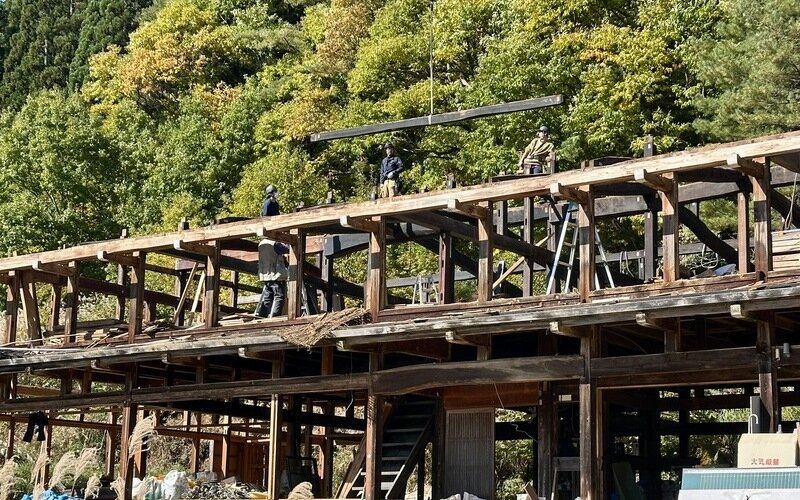
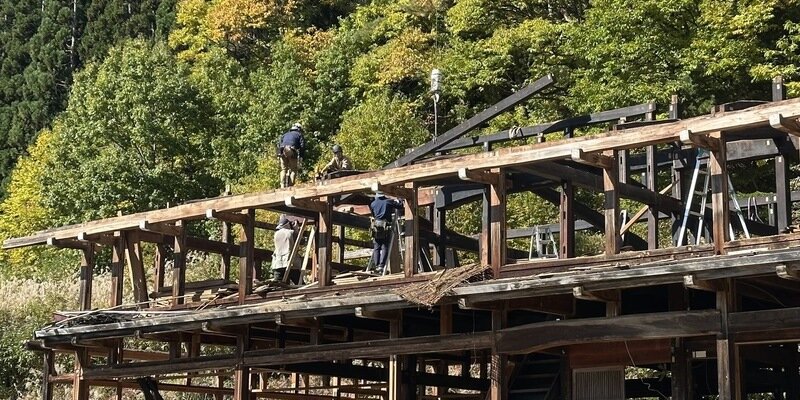
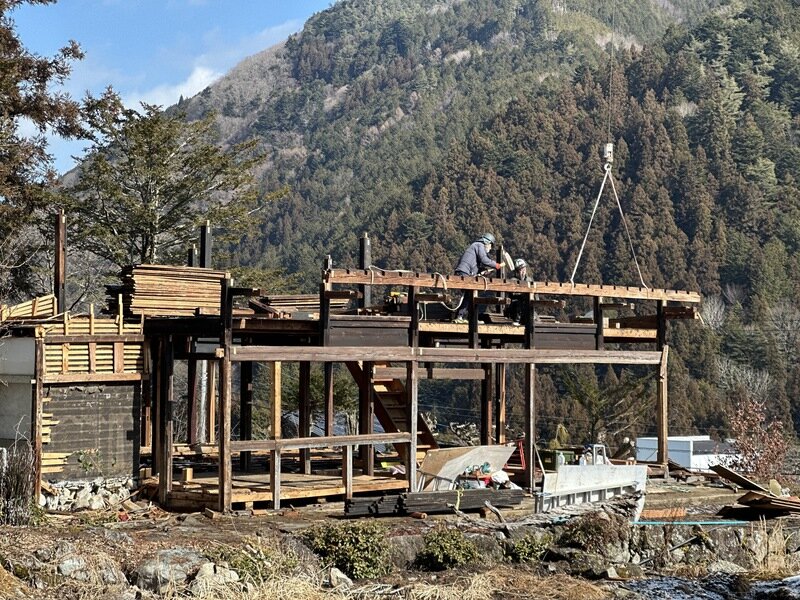
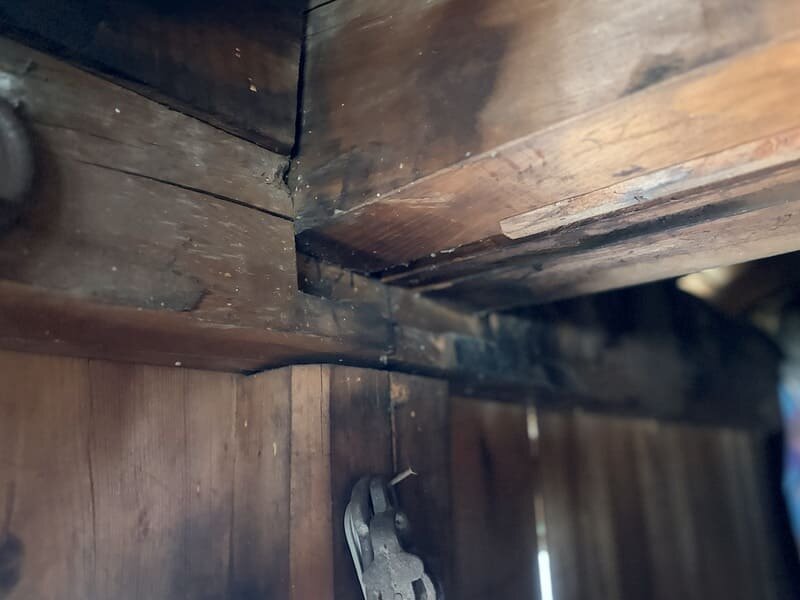
<img alt="Careful dismantling process of traditional wooden framework in Japan" src="https://www.imoto-building.co.jp/imoto-blog/2026/09/images/84AFE251-C862-49D3-83B1-707E7C980340.jpg" width="800" height="500" class="mt-image-none" style="" />
    <p style="font-size: 0.85em; color: #666666; margin-top: 5px;"
       data-lang-en="Hand-dismantling allows each timber component to be identified, cataloged, restored, and transported to its new home."
       data-lang-jp="職人の手作業による解体。すべての部材の状態を確認・ナンバリングし、傷つけることなく搬出します。">
      Hand-dismantling allows each timber component to be identified, cataloged, restored, and transported to its new home.
    </p>
  </div>

  <p data-lang-en="Unlike modern western construction that relies heavily on iron bolts, nails, and toxic adhesives--which degrade over time--Kigumi uses complex geometric wooden joints. This allows master carpenters to carefully disassemble the structure piece by piece without damaging the main timber frame. Every beam and column is labeled, restored, and seamlessly reassembled on a new site, creating a flexible structure that naturally absorbs seismic shock."
     data-lang-jp="ボルトや釘、接着剤で固められた現代建築とは異なり、伝統的な構法は、構造躯体を傷つけることなくパーツ単位まで分解することが可能です。すべての柱や梁に番付（ナンバリング）を施し、新たな場所で正確に組み直すことで、地震の揺れをいなす柔軟で強靭な構造が再び蘇ります。">
    Unlike modern western construction that relies heavily on iron bolts, nails, and toxic adhesives--which degrade over time--Kigumi uses complex geometric wooden joints. This allows master carpenters to carefully disassemble the structure piece by piece without damaging the main timber frame. Every beam and column is labeled, restored, and seamlessly reassembled on a new site, creating a flexible structure that naturally absorbs seismic shock.
  </p>
</section>

<!-- ⑥ 3. 用途の可能性 -->
<section style="margin-bottom: 40px;">
  <h2 data-lang-en="3. Endless Possibilities: Elevating Historic Timber into Modern Luxury Spaces"
      data-lang-jp="3. 用途の可能性：貴重な木材に囲まれた古民家を現代ラグジュアリー空間（ヴィラ、ギャラリー、リゾート）へ昇華">
    3. Endless Possibilities: Elevating Historic Timber into Modern Luxury Spaces
  </h2>

  <p data-lang-en="Kominka relocation is not merely about preserving the past; it is about inspiring the future. While historically used as rural residences, these magnificent timber skeletons serve as extraordinary architectural foundations for high-end modern applications."
     data-lang-jp="古民家移築は単なる古い建物の保存ではなく、未来のライフスタイルを創造するプロジェクトです。かつて民家であったダイナミックな木組の構造は、最高のラグジュアリー建築のフレームとして生まれ変わります。">
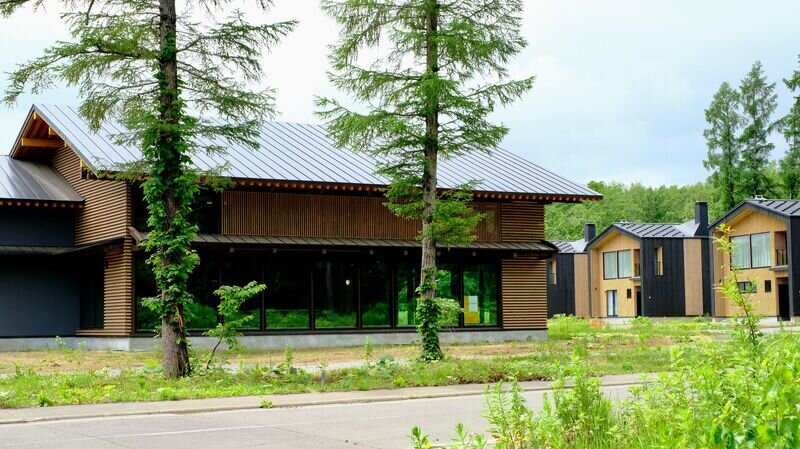
    Kominka relocation is not merely about preserving the past; it is about inspiring the future. While historically used as rural residences, these magnificent timber skeletons serve as extraordinary architectural foundations for high-end modern applications.
  </p>

  <div style="margin: 20px 0;">
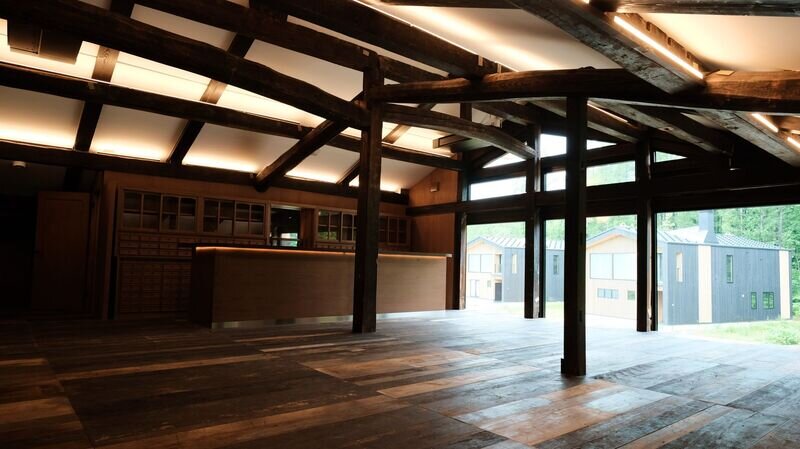
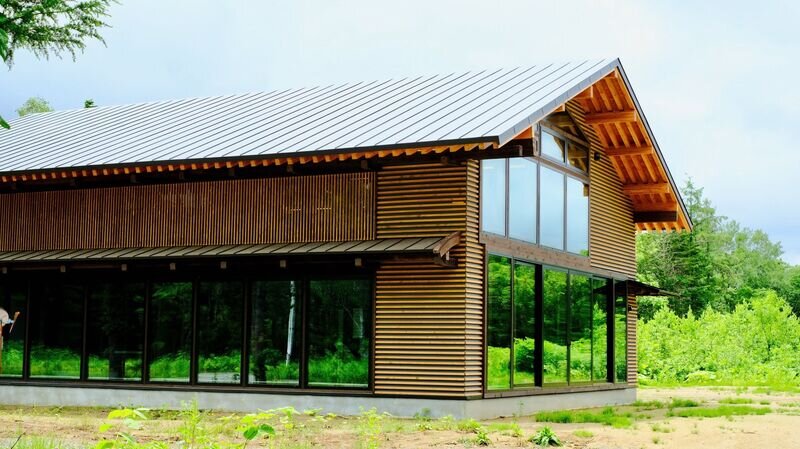
<img alt="The breathtaking structural framework of a relocated Kominka, offering limitless possibilities for spacious luxury villas and modern galleries." src="https://www.imoto-building.co.jp/imoto-blog/2026/09/images/290536997_709798130361948_2938276704683726920_n%20%281%29.jpg" width="800" height="449" class="mt-image-none" style="" />
    <p style="font-size: 0.85em; color: #666666; margin-top: 5px;"
       data-lang-en="The breathtaking structural framework of a relocated Kominka, offering limitless possibilities for spacious luxury villas and modern galleries."
       data-lang-jp="移築再生された古民家の壮大な骨組み。大空間のラグジュアリーヴィラやモダンギャラリーへの改築など、無限の可能性を秘めています。">
      The breathtaking structural framework of a relocated Kominka, offering limitless possibilities for spacious luxury villas and modern galleries.
    </p>
  </div>

  <ul style="line-height: 1.9; padding-left: 20px; margin-top: 15px;">
    <li data-lang-en="&lt;strong&gt;Bespoke Luxury Villas &amp; Estates:&lt;/strong&gt; Combining soaring exposed-beam ceilings with floor-to-ceiling glass, state-of-the-art climate control, and minimalist luxury interiors."
        data-lang-jp="&lt;strong&gt;プライベート・ラグジュアリーヴィラ：&lt;/strong&gt;開放的な吹抜けの中にあるダイナミックな丸太梁と、全面ガラスの壁・最新の設備・ミニマルなインテリアの融合。">
      <strong>Bespoke Luxury Villas &amp; Estates:</strong> Combining soaring exposed-beam ceilings with floor-to-ceiling glass, state-of-the-art climate control, and minimalist luxury interiors.
    </li>
    <li data-lang-en="&lt;strong&gt;Private Art Galleries &amp; Wine Cellars:&lt;/strong&gt; The organic warmth of antique timber provides an incomparable backdrop for contemporary art, sculpture, and private collections."
        data-lang-jp="&lt;strong&gt;プライベートギャラリー・サロン：&lt;/strong&gt;古材ならではの温もりが、現代アートや彫刻、貴重なコレクションを引き立てる唯一無二の展示空間へ。">
      <strong>Private Art Galleries &amp; Wine Cellars:</strong> The organic warmth of antique timber provides an incomparable backdrop for contemporary art, sculpture, and private collections.
    </li>
    <li data-lang-en="&lt;strong&gt;Wellness Resorts &amp; Tea Houses:&lt;/strong&gt; Creating serene sanctuaries where guests can experience authentic Japanese mindfulness (&lt;em&gt;Wabi-Sabi&lt;/em&gt;) in ultra-luxury comfort."
        data-lang-jp="&lt;strong&gt;高級リゾート・茶室・スパ施設：&lt;/strong&gt;日本特有の美意識と現代の静寂・快適性を兼ね備えた、極上のウェルネス空間。">
      <strong>Wellness Resorts &amp; Tea Houses:</strong> Creating serene sanctuaries where guests can experience authentic Japanese mindfulness (<em>Wabi-Sabi</em>) in ultra-luxury comfort.
    </li>
  </ul>
</section>

<!-- ⑦ 4. 職人技術の不可欠性 -->
<section style="margin-bottom: 40px;">
  <h2 data-lang-en="4. Essential Craftsmanship: The Master 'Te-Kizami' Carpenters of Hida"
      data-lang-jp="4. 伝統技術を持つ職人の手仕事が成功の鍵">
    4. Essential Craftsmanship: The Master 'Te-Kizami' Carpenters of Hida
  </h2>

  <p data-lang-en="In modern construction, factory machines (pre-cut timber) process uniform, straight wood. However, 100-year-old reclaimed timbers are uniquely twisted, curved, and shaped by time. Machine processing is completely useless here."
     data-lang-jp="現代の住宅建築では、工場で木材を機械加工（プレカット）するのが一般的です。しかし、100年以上の歴史を重ねた古材は1本1本が異なった曲がりやねじれを持っています。これらの古材は機械で加工することができません。">
    In modern construction, factory machines (pre-cut timber) process uniform, straight wood. However, 100-year-old reclaimed timbers are uniquely twisted, curved, and shaped by time. Machine processing is completely useless here.
  </p>

  <div style="margin: 20px 0;">
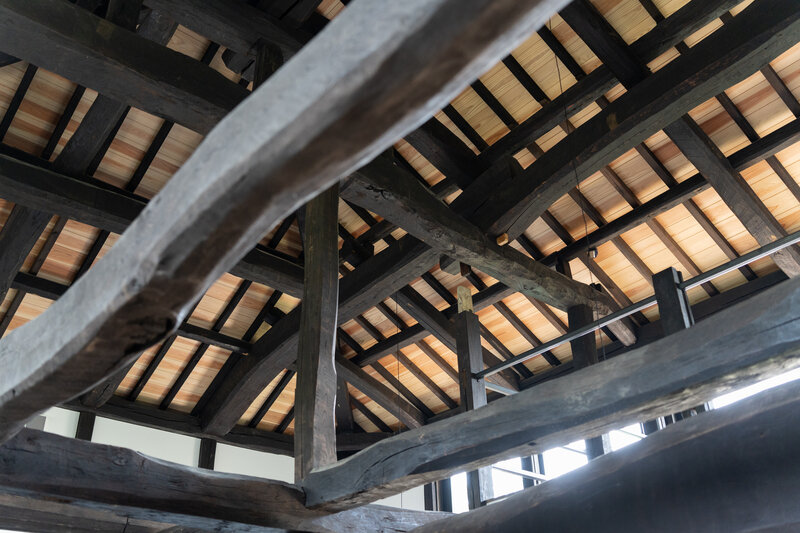
<img alt="Master carpenter using traditional hand chisels and planes for hand-crafting reclaimed wood" src="https://www.imoto-building.co.jp/imoto-blog/2026/09/images/15F252E9-45FC-4592-A5DE-928A464A2C0C.jpg" width="800" height="500" class="mt-image-none" style="" />
    <p style="font-size: 0.85em; color: #666666; margin-top: 5px;"
       data-lang-en="Traditional 'Te-kizami' (hand-chiseling) craftsmanship. Master carpenters carefully shape each ancient timber using hand tools to achieve seamless joint precision."
       data-lang-jp="伝統の「手刻み」による職人技。一本ごとに歪みや癖の異なる古材を、鉋（かんな）や鑿（のみ）を使用してミリ単位で精密に加工します。">
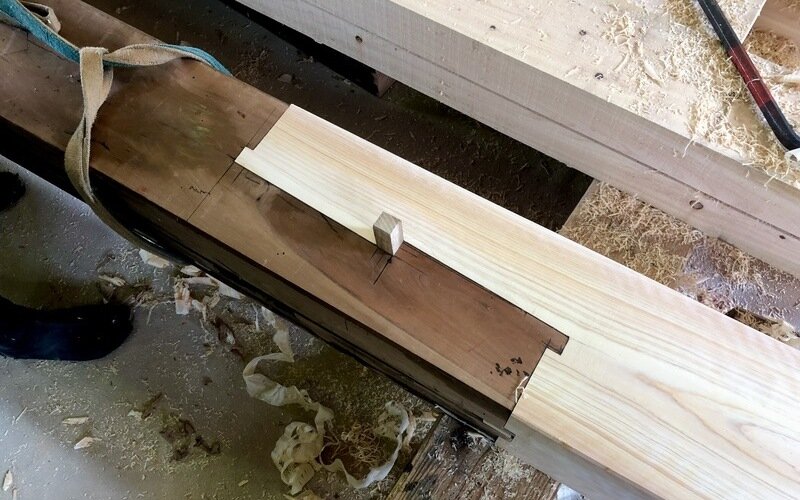
      Traditional 'Te-kizami' (hand-chiseling) craftsmanship. Master carpenters carefully shape each ancient timber using hand tools to achieve seamless joint precision.
    </p>
  </div>

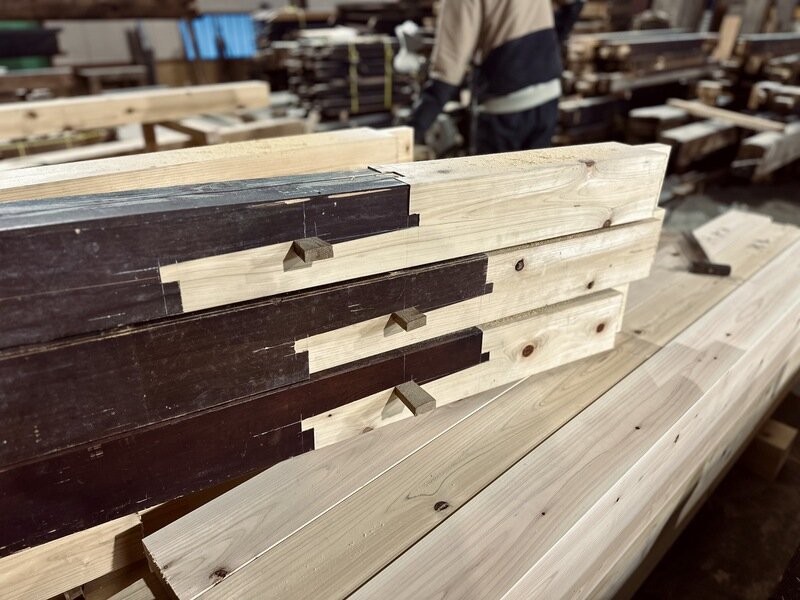
  <p data-lang-en="This is why skilled &lt;strong&gt;'Te-kizami'&lt;/strong&gt; (hand-crafting &amp; hand-chiseling) by master carpenters is essential. Originating from Hida Takayama--a region legendary for its royal master builders for over 1,300 years--our carpenters read the unique grain, grain tension, and character of each ancient log. Using hand chisels, hand planes, and traditional ink lines, we custom-carve each joint to fit seamlessly, ensuring the building stands strong for another century."
     data-lang-jp="だからこそ、職人の手作業による&lt;strong&gt;「手刻み（Te-kizami）」&lt;/strong&gt;の技術が不可欠となります。1000年以上の歴史を持つ日本の大工は、一本ごとに木材の癖や強度を見極め、鑿（のみ）や鉋（かんな）を使用して正確に加工を行います。この職人技があって初めて、移築再生を実現することができます。">
    This is why skilled <strong>'Te-kizami'</strong> (hand-crafting &amp; hand-chiseling) by master carpenters is essential. Originating from Hida Takayama--a region legendary for its royal master builders for over 1,300 years--our carpenters read the unique grain, grain tension, and character of each ancient log. Using hand chisels, hand planes, and traditional ink lines, we custom-carve each joint to fit seamlessly, ensuring the building stands strong for another century.
  </p>
</section>

<!-- ⑧ まとめ -->
<section style="margin-bottom: 40px; background-color: #faf8f5; border: 1px solid #e0d8cf; padding: 25px; border-radius: 4px;">
  <h2 style="font-size: 1.3em; color: #5c4333; margin-top: 0; margin-bottom: 15px;"
      data-lang-en="Conclusion: Preserving Heritage, Creating Your Legacy"
      data-lang-jp="まとめ：歴史を引き継ぎ、あなただけの特別な「古民家」を造る">
    Conclusion: Preserving Heritage, Creating Your Legacy
  </h2>

  <p data-lang-en="A Japanese Kominka is far more than a dwelling; it is a living masterpiece of sustainable philosophy, natural beauty, and century-old timber joinery. Through the art of relocation, these historic structures can transcend time and geographic borders, granting you the rare privilege of owning an irreplaceable piece of Japanese heritage."
     data-lang-jp="日本の古民家は、単なる住居を超えた「サステナブルな考え方」「自然美」「百年先を見据えた木組」が息づく生きた芸術品です。解体と移築という大工の技術を活かすことで、時間や国境を越え、かけがえのない日本の「古民家」を自分のコレクションとする特別な体験が味わえます。">
    A Japanese Kominka is far more than a dwelling; it is a living masterpiece of sustainable philosophy, natural beauty, and century-old timber joinery. Through the art of relocation, these historic structures can transcend time and geographic borders, granting you the rare privilege of owning an irreplaceable piece of Japanese heritage.
  </p>

  <p style="margin-bottom: 0;"
     data-lang-en="By bridging ancient Hida craftsmanship with modern luxury design, Imoto Building ensures that your architectural vision becomes a timeless sanctuary for generations to come."
     data-lang-jp="弊社では、日本の伝統建築と現代建築を融合させることで、世代を超えて受け継がれる特別な空間を造ります。">
    By bridging ancient Hida craftsmanship with modern luxury design, Imoto Building ensures that your architectural vision becomes a timeless sanctuary for generations to come.
  </p>
</section>

<hr>

<!-- ⑨ CTA（お問い合わせ・コンバージョン）エリア -->
<div style="text-align: center; margin: 40px 0; padding: 35px 20px; background-color: #f5f0eb; border: 2px solid #8c6d53; border-radius: 6px;">
  <p style="font-size: 1.2em; font-weight: bold; color: #5c4333; margin-bottom: 12px;"
     data-lang-en="Bring a Piece of Japanese History to Your Land"
     data-lang-jp="日本建築の伝統と美意識を、あなたのもとへ">
    Bring a Piece of Japanese History to Your Land
  </p>
  <p style="font-size: 0.95em; color: #333; margin-bottom: 25px; line-height: 1.7;"
     data-lang-en="Whether you wish to build a bespoke luxury villa, a serene Japanese tea house, or restore a heritage home, Imoto Building offers end-to-end expertise in timber inspection, hand-crafting, and relocation."
     data-lang-jp="ラグジュアリーヴィラ、宿泊施設、あるいは歴史的家屋の再生まで。いもと建築は、古民家の鑑定・解体・刻み直し・移築をトータルサポートいたします。">
    Whether you wish to build a bespoke luxury villa, a serene Japanese tea house, or restore a heritage home, Imoto Building offers end-to-end expertise in timber inspection, hand-crafting, and relocation.
  </p>
  
  <div style="display: flex; flex-wrap: wrap; justify-content: center; gap: 15px;">
    <!-- Web問い合わせ -->
    <a href="https://www.imoto-building.co.jp/contact/" style="background-color: #8c6d53; color: #ffffff; padding: 14px 28px; text-decoration: none; font-weight: bold; font-size: 0.95em; border-radius: 4px; display: inline-block;"
       data-lang-en="Inquire for Worldwide / Japan Consultation"
       data-lang-jp="移築・施工に関するお問い合わせ（日本・海外対応）">
      Inquire for Worldwide / Japan Consultation
    </a>
    
    <!-- Instagram -->
    <a href="https://www.instagram.com/imoto_0811/?utm_source=ig_web_button_share_sheet" target="_blank" rel="noopener noreferrer" style="background: linear-gradient(45deg, #f09433 0%, #e6683c 25%, #dc2743 50%, #cc2366 75%, #bc1888 100%); color: #ffffff; padding: 14px 28px; text-decoration: none; font-weight: bold; font-size: 0.95em; border-radius: 4px; display: inline-block;"
       data-lang-en="Follow Our Crafts on Instagram (@imoto_0811)"
       data-lang-jp="いもと建築のInstagram（@imoto_0811）">
      Follow Our Crafts on Instagram (@imoto_0811)
    </a>
  </div>
</div>

<!-- ⑩ 言語切替JavaScript -->
<script>
  function switchLanguage(lang) {
    // ボタンの見た目（アクティブ状態）切り替え
    document.getElementById('btn-en').classList.toggle('active', lang === 'en');
    document.getElementById('btn-jp').classList.toggle('active', lang === 'jp');

    // data-lang-en と data-lang-jp の属性を持つ要素をすべて取得して書き換え
    const elements = document.querySelectorAll('[data-lang-en][data-lang-jp]');
    
    elements.forEach(el => {
      const targetText = lang === 'jp' ? el.getAttribute('data-lang-jp') : el.getAttribute('data-lang-en');
      if (targetText !== null) {
        el.innerHTML = targetText;
      }
    });
  }
</script>]]>
        
    </content>
</entry>

<entry>
    <title>【現場ブログ】子供神輿の台車を製作！安全第一＆伝統の美しさにこだわった大工の手仕事</title>
    <link rel="alternate" type="text/html" href="https://www.imoto-building.co.jp/imoto-blog/2026/09/post-242.html" />
    <id>tag:www.imoto-building.co.jp,2026:/imoto-blog//4.1127</id>

    <published>2026-09-03T14:31:34Z</published>
    <updated>2026-09-05T15:40:58Z</updated>

    <summary> こんにちは！飛騨高山で伝統工法・木造建築を手がけている「いもと建築」です(^_...</summary>
    <author>
        <name>いもと建築 - 管理者</name>
        
    </author>
    
        <category term="大工仕事・制作" scheme="http://www.sixapart.com/ns/types#category" />
    
    
    <content type="html" xml:lang="ja" xml:base="https://www.imoto-building.co.jp/imoto-blog/">
        <![CDATA[<!-- ② 導入文 ＋ アイキャッチ写真 -->
<p>こんにちは！飛騨高山で伝統工法・木造建築を手がけている「いもと建築」です(^_^)</p>

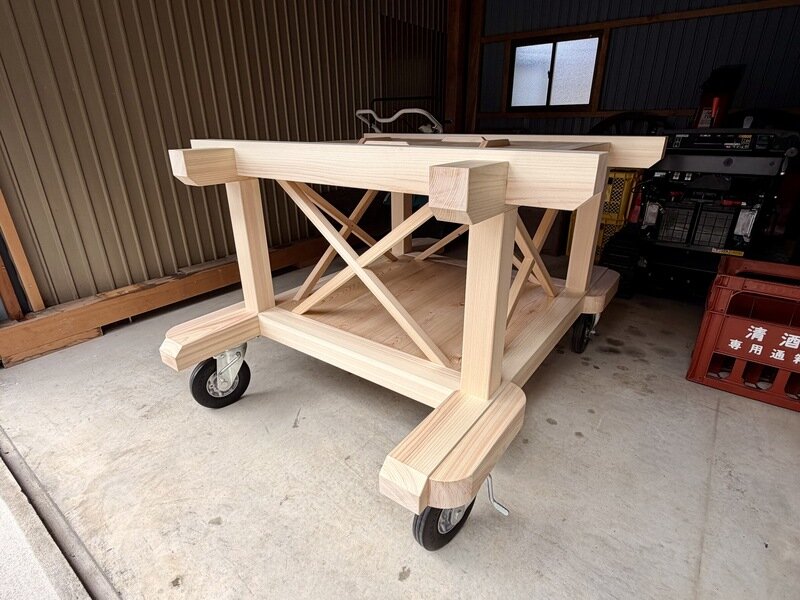
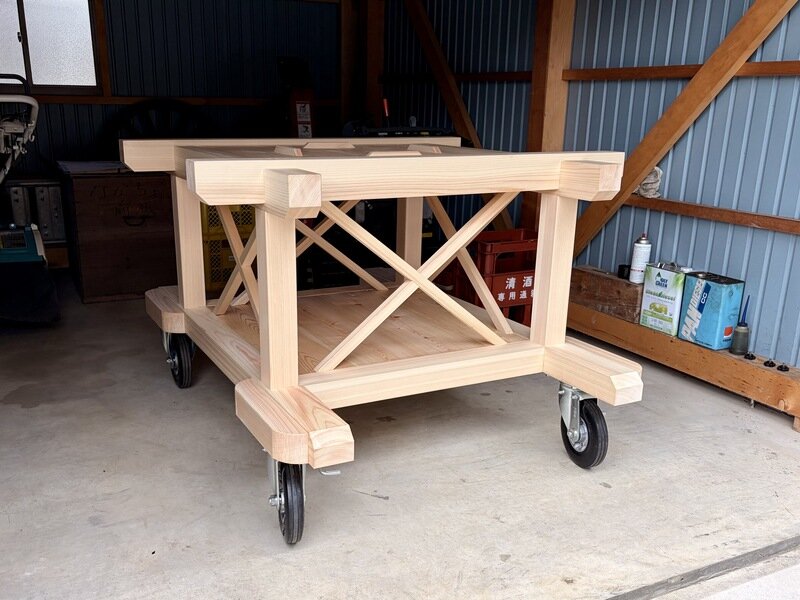
<p>今回は、地域の神社行事で使われる<strong>「子供神輿（こどもみこし）の台車」</strong>を製作させていただきました！</p>

<div>
<img alt="ヒノキで組み上げられた子供神輿用の木製台車" src="https://www.imoto-building.co.jp/imoto-blog/2026/09/images/437C77AC-E81D-43BF-9495-8D43C1FFF222.jpg" width="800" height="600" class="mt-image-none" style="" />
  <p style="font-size: 0.85em; color: #666666; margin-top: 5px;">ヒノキの美しい木肌と、しっかりとした木組みで仕上げた子供神輿の専用台車。</p>
</div>

<p>神社の大切な行事で子どもたちが曳く台車ですので、職人として細部まで心を込めて丁寧に仕上げました。</p>

<hr>

<!-- ③ 本文：こだわりのポイント -->
<h2>安全と引きやすさを最優先！職人のこだわりポイント</h2>

<p>大切な神輿を載せ、子どもたちが安全に曳いて歩けるよう、大工ならではの工夫をギュッと詰め込んでいます。</p>

<h3>① 揺れに強い圧倒的な「安定感」</h3>
<p>子どもたちがみんなで曳くため、転倒やぐらつきは絶対にＮＧです。重心を低く、部材をしっかりと組むことで、揺れや振動にも耐えられる安定感を持たせました。<br>
下段には、バッグや飲み物を置くためのスペースを作りました！</p>

<div>
<img alt="悪路でもスムーズに走る大きめのノーパンクキャスタータイヤ" src="https://www.imoto-building.co.jp/imoto-blog/2026/09/images/83BB5CDE-B06C-4815-B1D6-CD8328CA4333.jpg" width="800" height="600" class="mt-image-none" style="" />
  <p style="font-size: 0.85em; color: #666666; margin-top: 5px;">足元には大型ノーパンクタイヤと、歪みを防ぐためのに筋交い（すじかい）を入れてみた。</p>
</div>

<h3>② 悪い道でもスムーズに動く「大きめノーパンクタイヤ」</h3>
<p>神社の境内や巡行ルートには、砂利道や段差、少し舗装の悪い道路もあります。<br>
そうした場所でも子どもたちの力で軽やかに動かせるよう、足回りには大きめのノーパンクタイヤを採用しました。パンクの心配もなく、押し心地も滑らかです！</p>

<h3>③ 神社に馴染む「意匠・デザイン」</h3>
<p>ただ頑丈な台車を作るだけでなく、神社の雰囲気にしっかり馴染むようデザインにもこだわりました。<br>
社寺建築に通ずる部分もあり、木組みの魅せ方など、大工だからこその「丁寧な手仕事」を意識しました。</p>

<hr>

<!-- ④ 結びの言葉 -->
<h2>子どもたちの最高の思い出になりますように</h2>

<p>神社の行事は、地域の子どもたちにとって記憶に残る大切なイベントです。</p>

<p>ピカピカの台車に乗ったお神輿を曳いて、子どもたちが笑顔で元気に練り歩いてくれたら、作り手としてこれ以上嬉しいことはありません(^_^)</p>

<p>弊社では、建築だけでなく、こうした道具や小物の製作も承っております。お困りごとがあれば、ぜひお気軽にご相談ください！</p>

<!-- ⑤ コンバージョン（CTA）導線 -->
<style>
  .cta-btn {
    transition: opacity 0.2s ease, transform 0.2s ease;
  }
  .cta-btn:hover {
    opacity: 0.5 !important;
    transform: translateY(-2px);
  }
</style>

<div style="text-align: center; margin: 40px 0; padding: 30px 20px; background-color: #f5f0eb; border: 2px solid #8c6d53; border-radius: 6px;">
  <p style="font-size: 1.1em; font-weight: bold; color: #5c4333; margin-bottom: 10px;">古民家移築・再生、古材を活用した店舗・住宅リノベのご相談はこちら</p>
  <p style="font-size: 0.9em; color: #333; margin-bottom: 20px;">
    「古民家に住んでみたい」「古材を使った内装デザインに興味がある」などのご相談は、飛騨高山の「いもと建築」へぜひお気軽にお問い合わせください(^_^)
  </p>
  
  <div style="display: flex; flex-direction: column; align-items: center; gap: 12px; margin-top: 15px;">
    
    <div style="width: 100%; max-width: 400px;">
      <a href="https://www.imoto-building.co.jp/contact/" class="cta-btn" style="background-color: #8c6d53; color: #ffffff; padding: 14px 20px; text-decoration: none; font-weight: bold; font-size: 1em; border-radius: 4px; display: block; width: 100%; box-sizing: border-box; box-shadow: 0 2px 4px rgba(0,0,0,0.1);">
        ご相談・お問い合わせ
      </a>
    </div>

    <div style="display: flex; flex-wrap: wrap; justify-content: center; gap: 10px; width: 100%; margin-top: 4px;">
      
      <a href="https://www.imoto-building.co.jp/" target="_blank" rel="noopener noreferrer" class="cta-btn" style="background-color: #ffffff; color: #5c4333; border: 1px solid #8c6d53; padding: 10px 16px; text-decoration: none; font-weight: bold; font-size: 0.85em; border-radius: 4px; display: inline-flex; align-items: center; gap: 6px;">
        <svg xmlns="http://www.w3.org/2000/svg" width="16" height="16" viewBox="0 0 24 24" fill="none" stroke="currentColor" stroke-width="2" stroke-linecap="round" stroke-linejoin="round" style="color: #5c4333;"><path d="M3 9l9-7 9 7v11a2 2 0 0 1-2 2H5a2 2 0 0 1-2-2z"></path><polyline points="9 22 9 12 15 12 15 22"></polyline></svg>
        いもと建築HP
      </a>

      <a href="https://www.imoto-building.co.jp/lp/" target="_blank" rel="noopener noreferrer" class="cta-btn" style="background-color: #5c4333; color: #ffffff; padding: 10px 16px; text-decoration: none; font-weight: bold; font-size: 0.85em; border-radius: 4px; display: inline-flex; align-items: center; gap: 6px;">
        <svg xmlns="http://www.w3.org/2000/svg" width="16" height="16" viewBox="0 0 24 24" fill="none" stroke="currentColor" stroke-width="2" stroke-linecap="round" stroke-linejoin="round" style="color: #ffffff;"><circle cx="12" cy="12" r="10"></circle><line x1="2" y1="12" x2="22" y2="12"></line><path d="M12 2a15.3 15.3 0 0 1 4 10 15.3 15.3 0 0 1-4 10 15.3 15.3 0 0 1-4-10 15.3 15.3 0 0 1 4-10z"></path></svg>
        古民家移築特設ページ
      </a>
      
      <a href="https://www.instagram.com/imoto_0811/?utm_source=ig_web_button_share_sheet" target="_blank" rel="noopener noreferrer" class="cta-btn" style="background: linear-gradient(45deg, #f09433 0%, #e6683c 25%, #dc2743 50%, #cc2366 75%, #bc1888 100%); color: #ffffff; padding: 10px 16px; text-decoration: none; font-weight: bold; font-size: 0.85em; border-radius: 4px; display: inline-flex; align-items: center; gap: 6px;">
        <svg xmlns="http://www.w3.org/2000/svg" width="16" height="16" viewBox="0 0 24 24" fill="none" stroke="currentColor" stroke-width="2" stroke-linecap="round" stroke-linejoin="round" style="color: #ffffff;"><rect x="2" y="2" width="20" height="20" rx="5" ry="5"></rect><path d="M16 11.37A4 4 0 1 1 12.63 8 4 4 0 0 1 16 11.37z"></path><line x1="17.5" y1="6.5" x2="17.51" y2="6.5"></line></svg>
        Instagram
      </a>

    </div>
  </div>
</div>]]>
        
    </content>
</entry>

<entry>
    <title>【2026年最新版】古民家移築の費用はどれくらい？</title>
    <link rel="alternate" type="text/html" href="https://www.imoto-building.co.jp/imoto-blog/2026/09/2026-1.html" />
    <id>tag:www.imoto-building.co.jp,2026:/imoto-blog//4.1126</id>

    <published>2026-09-03T12:29:26Z</published>
    <updated>2026-09-05T15:43:29Z</updated>

    <summary>【2026年最新版】古民家移築の費用はどれくらい？ ～実例から解説するリアルな金...</summary>
    <author>
        <name>いもと建築 - 管理者</name>
        
    </author>
    
        <category term="古民家移築" scheme="http://www.sixapart.com/ns/types#category" />
    
        <category term="古民家移築お悩みブログ" scheme="http://www.sixapart.com/ns/types#category" />
    
    
    <content type="html" xml:lang="ja" xml:base="https://www.imoto-building.co.jp/imoto-blog/">
        <![CDATA[<h1>【2026年最新版】古民家移築の費用はどれくらい？<br>
～実例から解説するリアルな金額と考え方～</h1>

<div>
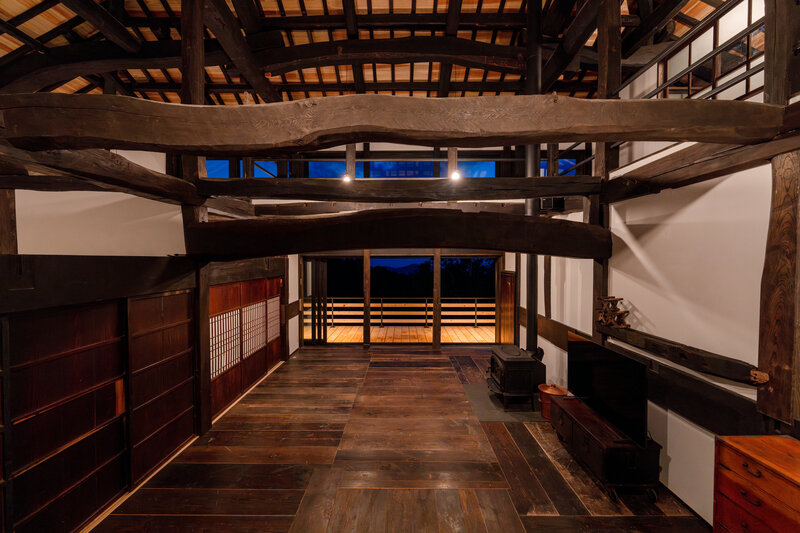
<img alt="100年の歴史ある梁がかかる移築古民家のリビング" src="https://www.imoto-building.co.jp/imoto-blog/2026/09/images/75f2f60ee2bd26c2d24b86b265ed177cda812913.jpg" width="800" height="533" class="mt-image-none" style="" />
  <p style="font-size: 0.85em; color: #666666; margin-top: 5px;">【完成実例】100年の歴史を誇る力強い梁組が空中に架かる特別な空間。※弊社施工事例</p>
</div>

<p>こんにちは(^_^) 当ブログをご覧いただき、ありがとうございます！<br>
飛騨高山で伝統工法・古民家移築を手がけている「いもと建築」です。</p>

<p>「古民家に住んでみたい」<br>
「本物の古材が見える大空間で、ゆったりとした時間を過ごしたい」</p>

<p>そんな想いをお持ちの方にとって、古民家ならではの大きな梁や、長い年月を経た古材の風合いを活かせる「古民家移築」は非常に魅力的で興味深い選択肢だと思います。</p>

<p>一方で、近年の物価高や建築資材の高騰を受け、<br>
<strong>「2026年現在、古民家移築にはどれくらいの費用がかかるの？」</strong><br>
<strong>「一般的な新築住宅と比べて、どのくらい違うの？」</strong><br>
といった疑問や不安をお持ちの方も多いのではないでしょうか。</p>

<p>新築住宅や分譲住宅と違い、古民家移築に関する情報は少なく費用感がイメージしにくい分野です。<br>
そこで今回は、これまで10件以上の移築工事を手掛けてきた立場から<strong>2026年の最新情勢を踏まえたリアルな費用感</strong>を分かりやすく解説いたします(^_^)</p>

<hr>

<div style="background-color: #f9f8f6; border-left: 4px solid #8c6d53; padding: 15px 20px; margin: 25px 0;">
  <p style="font-weight: bold; margin-bottom: 8px; color: #5c4333; font-size: 1.05em;">この記事でわかること（目次）</p>
  <ul style="margin-bottom: 0; padding-left: 20px; line-height: 1.8;">
    <li><a href="#sec1" style="color: #8c6d53; text-decoration: none; font-weight: bold;">1. 【2026年最新】古民家移築の費用目安は「新築の約1.3倍」</a></li>
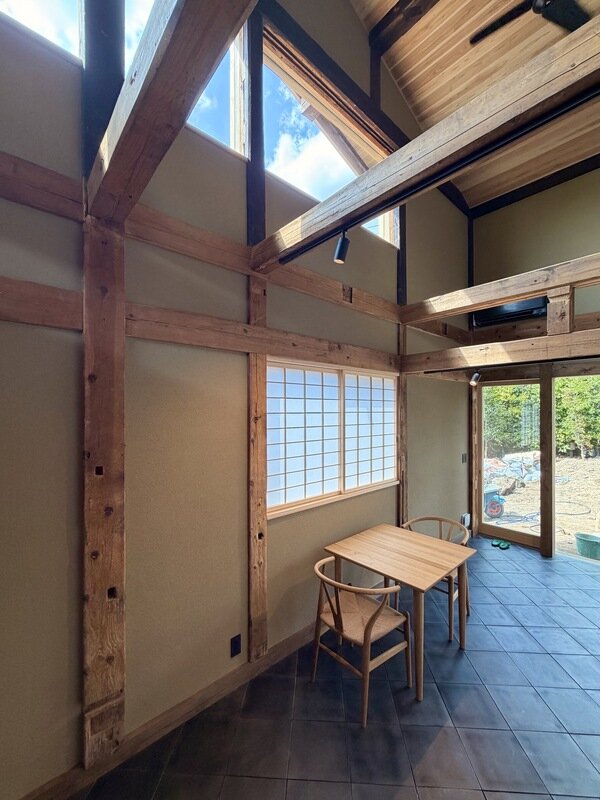
    <li><a href="#sec2" style="color: #8c6d53; text-decoration: none; font-weight: bold;">2. 詳しく深掘り！古民家移築にかかる費用の4大内訳</a></li>
    <li><a href="#sec3" style="color: #8c6d53; text-decoration: none; font-weight: bold;">3. 【実例解説】条件の違いによる「解体・修繕・運搬費」のリアル表</a></li>
    <li><a href="#sec4" style="color: #8c6d53; text-decoration: none; font-weight: bold;">4. 費用が高くなっても「古民家移築」を選ぶ人が絶えない価値とは？</a></li>
    <li><a href="#sec5" style="color: #8c6d53; text-decoration: none; font-weight: bold;">5. 後悔しないための事前チェックリスト＆ご相談の流れ</a></li>
  </ul>
</div>

<hr>

<h2 id="sec1">1. 【2026年最新】古民家移築の費用目安は「新築の約1.3倍」</h2>

<div>
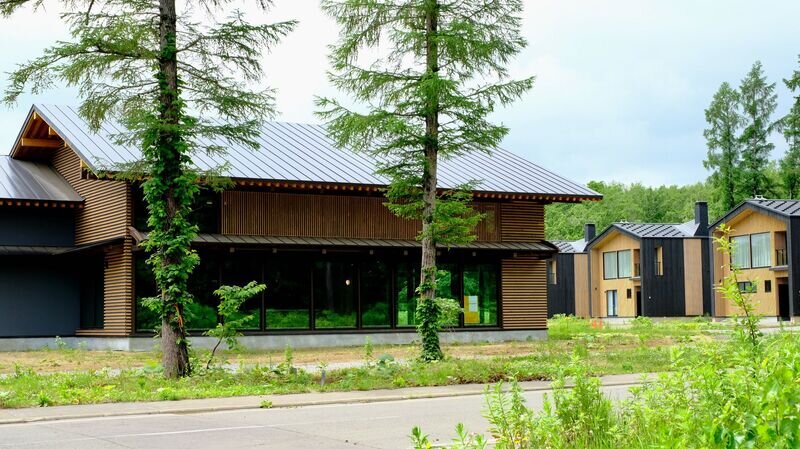
<img alt="古民家のフォルムとモダンが融合した建物外観" src="https://www.imoto-building.co.jp/imoto-blog/2026/09/images/290536997_709798130361948_2938276704683726920_n.jpg" width="800" height="449" class="mt-image-none" style="" />
  <p style="font-size: 0.85em; color: #666666; margin-top: 5px;">移築先で新しく組み上げられた古民家のフォルムと、モダンが融合した建物外観※弊社施工事例</p>
</div>

<p>まず、結論からお話しします。</p>

<p>2026年現在、古民家移築にかかる費用の目安は<strong>「新築の注文住宅 × 1.3倍程度」</strong>です。</p>

<p>つまり、一般的な新築の注文住宅を建てる費用と比べて、<strong>およそ3割増し</strong>になるケースが多くなります。</p>

<div style="background-color: #fdf8f5; border: 1px solid #d9c5b5; padding: 20px; margin: 20px 0; border-radius: 4px;">
  <p style="font-weight: bold; color: #8c6d53; margin-top: 0; font-size: 1.1em;">【60坪の住宅を建てる場合の概算イメージ（2026年物価水準）】</p>
  <p style="margin-bottom: 8px;">近年の資材高騰や物流費・人件費の上昇により、住宅建築全体の建築価格水準は上昇傾向にあります。</p>
  <ul>
    <li><strong>一般的な新築注文住宅：</strong>坪単価80万〜90万円程度と仮定すると、諸経費含め総額 <strong>約5,500万〜6,000万円前後</strong></li>
    <li><strong>同じ60坪の古民家移築：</strong>部材状態が良くスムーズな場合で <strong>約7,000万〜7,800万円前後</strong></li>
  </ul>
  <p style="font-size: 0.85em; color: #666; margin-bottom: 0;">※部材の傷みが激しく修繕（刻み直し）が多い場合や、遠方への移築（運搬費・滞在費増）となる場合はさらに費用がかかる傾向にあります。</p>
</div>

<p>昭和初期頃までは、特に田舎で「新築を建てる贅沢ができなかったため、家を移築して住む」ことが一般的な選択肢でした。現代では新築が当たり前となったため、ごく限られた選択肢となりましたが<strong>「手間ひまをかけて本物の価値を再生させる高級注文住宅」</strong>という位置づけに変化しています。</p>


<h2 id="sec2">2. 詳しく深掘り！古民家移築にかかる費用の4大内訳</h2>

<div>
<img alt="1本ずつの部材に番付を貼り付け、丁寧に解体する作業風景" src="https://www.imoto-building.co.jp/imoto-blog/2026/09/images/AFCB4A11-D3EF-4B9E-8966-EA378DB998FA%20%281%29.jpg" width="800" height="400" class="mt-image-none" style="" />
  <p style="font-size: 0.85em; color: #666666; margin-top: 5px;">大工の手作業による解体（手壊し）。処分するのではなく再利用するために慎重に取り外します。※弊社施工事例</p>
</div>

<p>古民家移築の費用は、大きく分けると以下の4つで構成されています。</p>

<ol style="line-height: 1.8;">
  <li><strong>古民家の取得費用：</strong>もととなる物件の購入代金（無償譲渡〜数百万〜1,000万円近くまでケースバイケースです）。</li>
  <li><strong>解体・修繕・運搬の費用：</strong>測量、手壊し解体、番付、洗浄、刻み直し、運搬にかかる費用。</li>
  <li><strong>本体工事費用：</strong>移築先の基礎工事、建て方（組み上げ）、造作工事費用。</li>
  <li><strong>付帯費用・諸経費：</strong>職人の遠方出張滞在費、構造計算費、大型重機費用、各種申請費用など。</li>
</ol>

<p>特に移築ならではの特徴と言えるのが、<strong>「２．解体・修繕・運搬の費用」</strong>です。処分を前提とした通常の解体とは異なり、職人が1本ずつ番付を行って丁寧に取り外す手間がかかります。</p>


<h2 id="sec3">3. 【実例解説】条件の違いによる「解体・修繕・運搬費」のリアル表</h2>

<div>
<img alt="大工による刻み直し作業" src="https://www.imoto-building.co.jp/imoto-blog/2026/09/images/FAB4A7D6-7B10-4E94-BC52-9EC136E281B3.jpg" width="800" height="400" class="mt-image-none" style="" />
  <p style="font-size: 0.85em; color: #666666; margin-top: 5px;">傷んだ古材の足元を切り落とし、新しい木材を繋ぎ合わせる大工の「根継ぎ」の作業。※弊社施工事例</p>
</div>

<p>「解体・修繕・運搬費」は、古民家の大きさや状態、移築先との距離によって大きく変動します。過去の事例をもとにしたリアルな費用比較表をご覧ください（※物件取得費・本体工事費は除く）。</p>

<table style="width: 100%; border-collapse: collapse; margin: 20px 0; font-size: 0.85em;">
  <thead>
    <tr style="background-color: #8c6d53; color: #ffffff;">
      <th style="padding: 10px; border: 1px solid #ddd; text-align: center;">項目</th>
      <th style="padding: 10px; border: 1px solid #ddd; text-align: center;">物件 A</th>
      <th style="padding: 10px; border: 1px solid #ddd; text-align: center;">物件 B</th>
      <th style="padding: 10px; border: 1px solid #ddd; text-align: center;">物件 C</th>
      <th style="padding: 10px; border: 1px solid #ddd; text-align: center;">物件 D</th>
    </tr>
  </thead>
  <tbody>
    <tr>
      <td style="padding: 10px; border: 1px solid #ddd; font-weight: bold; text-align: center;">条件・状態</td>
      <td style="padding: 10px; border: 1px solid #ddd;">床面積：約140坪<br>状態：△（大型）<br>遠方移築</td>
      <td style="padding: 10px; border: 1px solid #ddd;">床面積：約70坪<br>状態：✖（傷み大）<br>遠方移築</td>
      <td style="padding: 10px; border: 1px solid #ddd;">床面積：約35坪<br>状態：〇（良好）<br>近郊移築</td>
      <td style="padding: 10px; border: 1px solid #ddd;">床面積：約90坪<br>状態：✖（傷み大）<br>近郊移築</td>
    </tr>
    <tr style="background-color: #fcfbf9;">
      <td style="padding: 10px; border: 1px solid #ddd; font-weight: bold; text-align: center;">丁寧な手解体費用</td>
      <td style="padding: 10px; border: 1px solid #ddd; text-align: right;">約850万円</td>
      <td style="padding: 10px; border: 1px solid #ddd; text-align: right;">約720万円</td>
      <td style="padding: 10px; border: 1px solid #ddd; text-align: right;">約300万円</td>
      <td style="padding: 10px; border: 1px solid #ddd; text-align: right;">約720万円</td>
    </tr>
    <tr>
      <td style="padding: 10px; border: 1px solid #ddd; font-weight: bold; text-align: center;">修繕・刻み直し費</td>
      <td style="padding: 10px; border: 1px solid #ddd; text-align: right;">約850万円</td>
      <td style="padding: 10px; border: 1px solid #ddd; text-align: right;">約720万円</td>
      <td style="padding: 10px; border: 1px solid #ddd; text-align: right;">約240万円</td>
      <td style="padding: 10px; border: 1px solid #ddd; text-align: right;">約480万円</td>
    </tr>
    <tr style="background-color: #fcfbf9;">
      <td style="padding: 10px; border: 1px solid #ddd; font-weight: bold; text-align: center;">運搬費（トラック輸送）</td>
      <td style="padding: 10px; border: 1px solid #ddd; text-align: right;">約240万円</td>
      <td style="padding: 10px; border: 1px solid #ddd; text-align: right;">約180万円</td>
      <td style="padding: 10px; border: 1px solid #ddd; text-align: right;">約40万円</td>
      <td style="padding: 10px; border: 1px solid #ddd; text-align: right;">約100万円</td>
    </tr>
    <tr style="font-weight: bold; background-color: #f5f0eb;">
      <td style="padding: 10px; border: 1px solid #ddd; text-align: center;">合計概算目安</td>
      <td style="padding: 10px; border: 1px solid #ddd; text-align: right; color: #8c6d53;">約1,940万円</td>
      <td style="padding: 10px; border: 1px solid #ddd; text-align: right; color: #8c6d53;">約1,620万円</td>
      <td style="padding: 10px; border: 1px solid #ddd; text-align: right; color: #8c6d53;">約580万円</td>
      <td style="padding: 10px; border: 1px solid #ddd; text-align: right; color: #8c6d53;">約1,300万円</td>
    </tr>
  </tbody>
</table>
<p style="font-size: 0.8em; color: #666;">※上記は2026年の物流・人件費コストにアップデートした目安金額です。実際の現地調査により変動します。</p>


<h2 id="sec4">4. 費用が高くなっても「古民家移築」を選ぶ人が絶えない価値とは？</h2>

<div>
<img alt="長年囲炉裏の煙で燻された太い丸太梁" src="https://www.imoto-building.co.jp/imoto-blog/2026/09/images/290185048_2129351303906021_6322946496522891399_n.jpg" width="800" height="449" class="mt-image-none" style="" />
  <p style="font-size: 0.85em; color: #666666; margin-top: 5px;">長年囲炉裏の煙で燻された松の丸太梁。新材では再現することが出来ない本物の価値です。※弊社施工事例</p>
</div>

<p>新築注文住宅の約1.3倍という費用がかかるにもかかわらず、なぜ古民家移築を選ぶ人が増えているのでしょうか？</p>

<p>それは、<strong>「新築では絶対に買うことができない価値」</strong>がそこにあるからです。</p>

<ul style="line-height: 1.8;">
  <li><strong>現代では再現困難な大きな木材：</strong>極太のヒノキやケヤキの柱や梁、10m超のマツ丸太梁は、新築で使われることはほぼありません。</li>
  <li><strong>時間が育てた風合いと安心感：</strong>長年囲炉裏の煙で燻された黒や焦げ茶の木肌や、大工のハツリ跡。しっかりと乾燥しきった古材は強度も抜群です。</li>
  <li><strong>受け継がれてきた想いとストーリー：</strong>先祖が建てた実家や、歴史ある古民家のストーリーを次の100年へ継承する贅沢さがあります。</li>
</ul>


<h2 id="sec5">5. 後悔しないための事前チェックリスト＆ご相談の流れ</h2>

<div>
<img alt="吹き抜け天井に露出した美しい木組み" src="https://www.imoto-building.co.jp/imoto-blog/2026/09/images/f4f9cff626f40df767860ed23701b103a343dfcb.jpg" width="800" height="533" class="mt-image-none" style="" />
  <p style="font-size: 0.85em; color: #666666; margin-top: 5px;">伝統工法で組まれた木組み。100年前の大工の仕事を現代の住宅で体感することができます。※弊社施工事例</p>
</div>

<p>古民家移築のご検討をスムーズに進めるために、ご相談前には以下の4点を事前にイメージしていただくことが大切です。</p>

<div style="background-color: #f9f8f6; border: 1px solid #e0d8d0; padding: 20px; margin: 20px 0; border-radius: 4px;">
  <p style="font-weight: bold; color: #5c4333; margin-top: 0;">事前確認チェックリスト</p>
  <ul style="margin-bottom: 0; padding-left: 20px; line-height: 1.8;">
    <li>✔ 移築の元となる古民家が決まっているか（探している段階か）</li>
    <li>✔ どこからどこへ移築するのか（おおよその距離感）</li>
    <li>✔ 移築後の建物のイメージ（広さ、間取り、生活スタイル）</li>
    <li>✔ 全体の総予算感</li>
  </ul>
</div>

<p>「まだ何も具体的に決まっていない」「なんとなく興味がある段階」「まずは実家の古民家が移築できるのか現地調査してほしい」という段階でも、全く問題ありません。</p>

<p>提携している古民家専門の不動産屋さんのご紹介や、現地の状態チェックなども承っておりますので、どうぞお気軽にご相談ください(^_^)</p>

<hr>

<h2>まとめ：本物の古材と伝統技術で、世界にひとつだけの住まいを</h2>

<p>古民家移築は、一般的な新築住宅と比べると手間も費用もかかります。</p>

<p>しかし、迫力ある古材に囲まれ、100年の歴史を受け継いで暮らす豊かな時間は、何物にも代えがたい魅力があります。</p>

<p>いもと建築では、これまでの古民家移築の経験とノウハウ、飛騨高山の地で受け継いできた伝統技術をもとに、お客様の夢の移築プロジェクトをお手伝いいたします。</p>

<div style="background-color: #f9f8f6; padding: 20px; margin: 25px 0; border: 1px solid #e0d8d0; border-radius: 4px;">
  <p style="font-weight: bold; margin-bottom: 10px; color: #5c4333; font-size: 1.05em;">あわせて読みたい古民家のお役立ち記事</p>
  <ul style="margin-bottom: 0; padding-left: 20px; line-height: 1.8;">
    <li><a href="https://www.imoto-building.co.jp/imoto-blog/2026/03/post-234.html">古民家に住みたい方へ｜古民家に住むには？3つの方法と失敗しない選び方</a></li>
    <li><a href="https://www.imoto-building.co.jp/imoto-blog/2026/08/post-235.html">【現地レポート】築130年・明治29年建築。新たな古民家移築プロジェクトの現地確認へ</a></li>
    <li><a href="https://www.imoto-building.co.jp/imoto-blog/2026/08/post-236.html">【現場ブログ】築130年の古民家解体スタート！造作解体と土壁落としで現れる圧巻の開放感</a></li>
  </ul>
</div>

<style>
  .cta-btn {
    transition: opacity 0.2s ease, transform 0.2s ease;
  }
  .cta-btn:hover {
    opacity: 0.5 !important;
    transform: translateY(-2px);
  }
</style>

<div style="text-align: center; margin: 40px 0; padding: 30px 20px; background-color: #f5f0eb; border: 2px solid #8c6d53; border-radius: 6px;">
  <p style="font-size: 1.1em; font-weight: bold; color: #5c4333; margin-bottom: 10px;">古民家移築・再生、古材を活用した店舗・住宅リノベのご相談はこちら</p>
  <p style="font-size: 0.9em; color: #333; margin-bottom: 20px;">
    「古民家に住んでみたい」「古材を使った内装デザインに興味がある」などのご相談は、飛騨高山の「いもと建築」へぜひお気軽にお問い合わせください(^_^)
  </p>
  
  <div style="display: flex; flex-direction: column; align-items: center; gap: 12px; margin-top: 15px;">
    
    <div style="width: 100%; max-width: 400px;">
      <a href="https://www.imoto-building.co.jp/contact/" class="cta-btn" style="background-color: #8c6d53; color: #ffffff; padding: 14px 20px; text-decoration: none; font-weight: bold; font-size: 1em; border-radius: 4px; display: block; width: 100%; box-sizing: border-box; box-shadow: 0 2px 4px rgba(0,0,0,0.1);">
        ご相談・お問い合わせ
      </a>
    </div>

    <div style="display: flex; flex-wrap: wrap; justify-content: center; gap: 10px; width: 100%; margin-top: 4px;">
      
      <a href="https://www.imoto-building.co.jp/" target="_blank" rel="noopener noreferrer" class="cta-btn" style="background-color: #ffffff; color: #5c4333; border: 1px solid #8c6d53; padding: 10px 16px; text-decoration: none; font-weight: bold; font-size: 0.85em; border-radius: 4px; display: inline-flex; align-items: center; gap: 6px;">
        <svg xmlns="http://www.w3.org/2000/svg" width="16" height="16" viewBox="0 0 24 24" fill="none" stroke="currentColor" stroke-width="2" stroke-linecap="round" stroke-linejoin="round" style="color: #5c4333;"><path d="M3 9l9-7 9 7v11a2 2 0 0 1-2 2H5a2 2 0 0 1-2-2z"></path><polyline points="9 22 9 12 15 12 15 22"></polyline></svg>
        いもと建築HP
      </a>

      <a href="https://www.imoto-building.co.jp/lp/" target="_blank" rel="noopener noreferrer" class="cta-btn" style="background-color: #5c4333; color: #ffffff; padding: 10px 16px; text-decoration: none; font-weight: bold; font-size: 0.85em; border-radius: 4px; display: inline-flex; align-items: center; gap: 6px;">
        <svg xmlns="http://www.w3.org/2000/svg" width="16" height="16" viewBox="0 0 24 24" fill="none" stroke="currentColor" stroke-width="2" stroke-linecap="round" stroke-linejoin="round" style="color: #ffffff;"><circle cx="12" cy="12" r="10"></circle><line x1="2" y1="12" x2="22" y2="12"></line><path d="M12 2a15.3 15.3 0 0 1 4 10 15.3 15.3 0 0 1-4 10 15.3 15.3 0 0 1-4-10 15.3 15.3 0 0 1 4-10z"></path></svg>
        古民家移築特設ページ
      </a>
      
      <a href="https://www.instagram.com/imoto_0811/?utm_source=ig_web_button_share_sheet" target="_blank" rel="noopener noreferrer" class="cta-btn" style="background: linear-gradient(45deg, #f09433 0%, #e6683c 25%, #dc2743 50%, #cc2366 75%, #bc1888 100%); color: #ffffff; padding: 10px 16px; text-decoration: none; font-weight: bold; font-size: 0.85em; border-radius: 4px; display: inline-flex; align-items: center; gap: 6px;">
        <svg xmlns="http://www.w3.org/2000/svg" width="16" height="16" viewBox="0 0 24 24" fill="none" stroke="currentColor" stroke-width="2" stroke-linecap="round" stroke-linejoin="round" style="color: #ffffff;"><rect x="2" y="2" width="20" height="20" rx="5" ry="5"></rect><path d="M16 11.37A4 4 0 1 1 12.63 8 4 4 0 0 1 16 11.37z"></path><line x1="17.5" y1="6.5" x2="17.51" y2="6.5"></line></svg>
        Instagram
      </a>

    </div>
  </div>
</div>]]>
        
    </content>
</entry>

<entry>
    <title>【入門解説】そもそも「古民家移築」ってなに？</title>
    <link rel="alternate" type="text/html" href="https://www.imoto-building.co.jp/imoto-blog/2026/08/post-241.html" />
    <id>tag:www.imoto-building.co.jp,2026:/imoto-blog//4.1125</id>

    <published>2026-08-31T01:06:29Z</published>
    <updated>2026-09-05T15:47:13Z</updated>

    <summary> 【入門解説】そもそも「古民家移築」ってなに？ ～新築やリノベとの違いから大工の...</summary>
    <author>
        <name>いもと建築 - 管理者</name>
        
    </author>
    
        <category term="古民家移築" scheme="http://www.sixapart.com/ns/types#category" />
    
    
    <content type="html" xml:lang="ja" xml:base="https://www.imoto-building.co.jp/imoto-blog/">
        <![CDATA[<!-- ① タイトル（メイン｜サブの形式） -->
<h1>【入門解説】そもそも「古民家移築」ってなに？<br>
～新築やリノベとの違いから大工の再生技術まで徹底解説～</h1>

<!-- ② アイキャッチ画像（完成写真） ＋ キャプション -->
<div>
<img alt="100年前の太い丸太梁と大空間が調和した移築古民家" src="https://www.imoto-building.co.jp/imoto-blog/2026/09/images/e7c2be46099613dadbb494224d2acdb32dbd7304.jpg" width="800" height="533" class="mt-image-none" style="" />
  <p style="font-size: 0.85em; color: #666666; margin-top: 5px;">100年前の立派な梁や柱をそのまま引き継ぎ、現代の住まいとして移築された古民家。※弊社施工事例</p>
</div>

<!-- ③ 導入文 -->
<p>こんにちは！飛騨高山で伝統工法・古民家移築を手がけている「いもと建築」です。</p>

<p><strong>「先祖代々の家を別の場所で残したいけれど、そんなことできるの？」</strong><br>
<strong>「古民家移築ってよく聞くけど、そもそもリノベーションと何が違うの？」</strong></p>

<p>お客様からこうしたご質問をいただくことがよくあります。実は世間一般では、「古民家移築（こみんかいちく）」が具体的にどういうものなのか、まだあまり知られていないと感じます。</p>

<p>一言で言えば、古民家移築とは<strong>「昔の価値ある家を一度解体してパーツに戻し、別の場所で再び組み立て直す」</strong>という、日本伝統の特別な建築手法です。</p>

<p>昭和初期の頃までは、特に田舎において「家を移築して住む」ことは一般的な選択肢でした。<br>
新築を建てる余裕がなかったためです。<br>
しかし、豊かになった現代では新築が当たり前となり、移築はごく限られた特別な選択肢となっています。</p>

<p>今回は、「古民家移築ってなに？」という基本の疑問から、なぜそんなことができるのか、どんなメリットがあるのかまで、どこよりも分かりやすく解説いたします！</p>

<hr>

<div style="background-color: #f9f8f6; border-left: 4px solid #8c6d53; padding: 15px 20px; margin: 25px 0;">
  <p style="font-weight: bold; margin-bottom: 8px; color: #5c4333; font-size: 1.05em;">この記事でわかること（目次）</p>
  <ul style="margin-bottom: 0; padding-left: 20px; line-height: 1.8;">
    <li><a href="#sec1" style="color: #8c6d53; text-decoration: none; font-weight: bold;">1. 古民家移築の正体：「家を分解して別の場所で組み立て直す」仕組み</a></li>
    <li><a href="#sec2" style="color: #8c6d53; text-decoration: none; font-weight: bold;">2. 一目でわかる比較：「新築」「リノベーション」と何が違うの？</a></li>
    <li><a href="#sec3" style="color: #8c6d53; text-decoration: none; font-weight: bold;">3. なぜ分解できるの？：金物を使わない日本の「伝統工法」の秘密</a></li>
    <li><a href="#sec4" style="color: #8c6d53; text-decoration: none; font-weight: bold;">4. 大工の技術：傷んだ木を復活させる「刻み直し」</a></li>
    <li><a href="#sec5" style="color: #8c6d53; text-decoration: none; font-weight: bold;">5. 移築の魅力：現代では手に入らない貴重な「古材」と暮らす贅沢</a></li>
  </ul>
</div>

<hr>

<h2 id="sec1">1. 古民家移築の正体：「家を分解して別の場所で組み立て直す」仕組み</h2>

<div>
<img alt="番号を記入された柱や梁を手壊しで慎重に解体している移築現場の様子" src="https://www.imoto-building.co.jp/imoto-blog/2026/09/images/779B8373-E693-443F-978A-7E19954857CF.jpg" width="800" height="600" class="mt-image-none" style="" />
  <p style="font-size: 0.85em; color: #666666; margin-top: 5px;">【写真イメージ】解体時、大工が1本ずつ部材に「番付」を取りつけ、丁寧に手壊しでバラしている解体現場の写真。※弊社解体作業中</p>
</div>

<p>古民家移築とは、文字通り<strong>「現在建っている家をパーツ単位に解体し、別の土地へと運んで再び組み上げる」</strong>建築手法です。</p>

<p>昭和初期の頃まで、特に田舎では「家を移築して住む」という方法はごく一般的なでした。<br>
しかし、現代では移築という選択肢を選ぶ人はごく限られるようになりました。最近、その価値が見直され<strong>「究極のサステイナブル建築」</strong>として今再び注目を集めています。</p>

<p>解体時には、大工が柱や梁（はり）の1本1本に「番付（ばんづけ）」と呼ばれる識別番号の書かれた札を貼りつけ、どの部材がどこに使われていたかを正確に記録しながら手作業でバラしていきます。<br>
そうすることで、複雑な骨組みも正確に再現することができるのです。</p>

<h2 id="sec2">2. 一目でわかる比較：「新築」「リノベーション」と何が違うの？</h2>

<div>
<img alt="古民家の骨組みを新敷地に建て直し新旧の美しさが融合した建物外観" src="https://www.imoto-building.co.jp/imoto-blog/2026/09/images/290606439_445807010503901_8356902232948419866_n.jpg" width="800" height="449" class="mt-image-none" style="" />
  <p style="font-size: 0.85em; color: #666666; margin-top: 5px;">【写真イメージ】古民家の骨組みを活かし、新旧の美しさが融合した建物外観。※弊社で構造移築を担当</p>
</div>

<p>「家をきれいにしたい」「古民家に住みたい」と考えたとき、選択肢は大きく分けて3つあります。</p>

<table style="width: 100%; border-collapse: collapse; margin: 20px 0; font-size: 0.9em;">
  <thead>
    <tr style="background-color: #8c6d53; color: #ffffff;">
      <th style="padding: 10px; border: 1px solid #ddd; text-align: center;">手法</th>
      <th style="padding: 10px; border: 1px solid #ddd; text-align: center;">建てる場所</th>
      <th style="padding: 10px; border: 1px solid #ddd; text-align: center;">使用する木材</th>
      <th style="padding: 10px; border: 1px solid #ddd; text-align: center;">特徴</th>
    </tr>
  </thead>
  <tbody>
    <tr>
      <td style="padding: 10px; border: 1px solid #ddd; font-weight: bold; text-align: center;">古民家移築</td>
      <td style="padding: 10px; border: 1px solid #ddd; text-align: center;"><strong>別の場所へ移動</strong><br>（希望の土地）</td>
      <td style="padding: 10px; border: 1px solid #ddd; text-align: center;">解体した<br><strong>本物の古材</strong></td>
      <td style="padding: 10px; border: 1px solid #ddd;">本物の古材を活かし、<strong>好きな土地に間取りを調整して</strong>建て直す方法</td>
    </tr>
    <tr style="background-color: #fcfbf9;">
      <td style="padding: 10px; border: 1px solid #ddd; font-weight: bold; text-align: center;">古民家リノベ</td>
      <td style="padding: 10px; border: 1px solid #ddd; text-align: center;">現在の場所のまま<br>（動かさない）</td>
      <td style="padding: 10px; border: 1px solid #ddd; text-align: center;">元の木材＋新材</td>
      <td style="padding: 10px; border: 1px solid #ddd;">今の敷地のまま、骨組みを残して性能や間取りを刷新する方法</td>
    </tr>
    <tr>
      <td style="padding: 10px; border: 1px solid #ddd; font-weight: bold; text-align: center;">一般的な新築</td>
      <td style="padding: 10px; border: 1px solid #ddd; text-align: center;">自由<br>（希望の土地）</td>
      <td style="padding: 10px; border: 1px solid #ddd; text-align: center;">新しい木材</td>
      <td style="padding: 10px; border: 1px solid #ddd;">新しい木材を使って一から組み立てて建てる方法</td>
    </tr>
  </tbody>
</table>

<p><strong>「気に入った土地で暮らしたいけれど、新築では手に入らない本物の古民家の雰囲気を感じたい」</strong>という願いを叶えられる唯一の方法が「移築」です。</p>


<h2 id="sec3">3. なぜ分解できるの？：金物を使わない日本の「伝統工法」の秘密</h2>

<div>
<img alt="複雑に木と木が組み合わさった梁と柱" src="https://www.imoto-building.co.jp/imoto-blog/2026/09/images/1df816f973d419461c7251c4d83829f9a609cb05.jpg" width="799" height="533" class="mt-image-none" style="" />
  <p style="font-size: 0.85em; color: #666666; margin-top: 5px;">【写真イメージ】組み木部分がはっきりと見える小屋組の接合部の拡大写真。※弊社施工事例</p>
</div>

<p>現代の住宅は、釘やボルト、ときには接着剤で木材を固定するため、解体する際は破壊するしかありません。一方、古民家とよばれる伝統的な日本の建築（伝統構法）は、接合部のほとんどが、木と木を凹凸に削って噛み合わせる<strong>「継手（つぎて）・仕口（しくち）」</strong>という技法で組み込めれています。</p>

<p>金物に頼らず木材同士を組み上げているため、解体する際も職人が正しい手順で外していけば、木材を傷つけることなく綺麗に分解できます。巨大な木のプラモデルのように何度でも解体・再構築ができるのは、日本の伝統工法だからこそ可能なのです。</p>


<h2 id="sec4">4. 大工の技術：傷んだ木を復活させる「刻み直し」</h2>

<div>
<img alt="大工の手作業による刻み直しの作業風景" src="https://www.imoto-building.co.jp/imoto-blog/2026/09/images/8D8566A4-8CF5-4B2B-B569-6E05FB7CC0B5.jpg" width="800" height="600" class="mt-image-none" style="" />
  <p style="font-size: 0.85em; color: #666666; margin-top: 5px;">【写真イメージ】傷んだ柱に新しい木を接合した「根継ぎ」加工写真。※弊社作業場にて</p>
</div>

<p>古民家に使われている木材は柱の足元が湿気や蟻害で傷んでいたり、また昔の間取りが現代の生活スタイルに合わないことがあります。そこで活躍するのが、私たち大工の手作業による<strong>「刻み直し（きざみなおし）」や「根継ぎ（ねつぎ）」</strong>といった補修技術です。</p>

<p>機械（プレカット）では対応できない曲がりくねった古材の丸太梁や、傷んだ柱の先端を切り落とし、新しい木材を伝統的な方法で接合します。職人が手道具を使って一本一本の古材と向き合い、手作業で修繕することで、移築された家は<strong>さらにこれから100年住み続けられる強度</strong>を取り戻します。</p>


<h2 id="sec5">5. 移築の魅力：現代では手に入らない貴重な「古材」と暮らす贅沢</h2>

<div>
<img alt="古材の囲まれた空間で贅沢に過ごすイメージ" src="https://www.imoto-building.co.jp/imoto-blog/2026/09/images/9a331413d9629cfc96bc63d535c8f6f4eb2d755c.jpg" width="800" height="533" class="mt-image-none" style="" />
  <p style="font-size: 0.85em; color: #666666; margin-top: 5px;">古材に囲まれた空間で贅沢な時間をゆっくりと過ごす。※弊社施工事例</p>
</div>

<p>古民家移築の最大の醍醐味は、現代の市場には<strong>一般的に出回ることのないサイズの木材や、人工的に再現することのできない本物の古材</strong>を自分の住まいに取り入れられることです。</p>

<p>太さ30センチを誇るヒノキやケヤキの大黒柱、10メートルを超える極太のマツの丸太梁、そして長年囲炉裏の煙に燻されて黒々と深みを増した木肌の表情。人工的な塗料では絶対に再現できない本物の質感が、吹き抜けの天井やリビングに圧倒的な存在感と癒やしの空間をもたらします。</p>

<hr>

<h2>まとめ：日本の宝物「古民家」と伝統技術で、世界にひとつだけの住まいを</h2>

<p>古民家移築とは、単に「古い家を動かす」ことではありません。</p>

<p>昔の職人が丁寧に造りあげた建物と、価値ある古材。またオーナーが大切に守ってきた家屋の歴史を受け継ぎ、現代の快適さをプラスして<strong>次の世代へ届ける特別な家づくりスタイル</strong>です。</p>

<p>いもと建築では、飛騨高山の地で受け継いできた知識と技術で、理想の古民家移築をお手伝いしています。</p>

<div style="background-color: #f9f8f6; padding: 20px; margin: 25px 0; border: 1px solid #e0d8d0; border-radius: 4px;">
  <p style="font-weight: bold; margin-bottom: 10px; color: #5c4333; font-size: 1.05em;">あわせて読みたい古民家のお役立ち記事</p>
  <ul style="margin-bottom: 0; padding-left: 20px; line-height: 1.8;">
    <li><a href="https://www.imoto-building.co.jp/imoto-blog/2026/03/post-234.html">古民家に住みたい方へ｜古民家に住むには？3つの方法と失敗しない選び方</a></li>
    <li><a href="https://www.imoto-building.co.jp/imoto-blog/2023/05/content-1.html">【古民家移築の費用はどれくらい？実例から解説するリアルな金額と考え方</a></li>
    <li><a href="https://www.imoto-building.co.jp/imoto-blog/2026/08/post-235.html">【現地レポート】築130年・明治29年建築。新たな古民家移築プロジェクトの現地確認へ</a></li>
  </ul>
</div>

<style>
  .cta-btn {
    transition: opacity 0.2s ease, transform 0.2s ease;
  }
  .cta-btn:hover {
    opacity: 0.5 !important;
    transform: translateY(-2px);
  }
</style>

<div style="text-align: center; margin: 40px 0; padding: 30px 20px; background-color: #f5f0eb; border: 2px solid #8c6d53; border-radius: 6px;">
  <p style="font-size: 1.1em; font-weight: bold; color: #5c4333; margin-bottom: 10px;">古民家移築・再生、古材を活用した店舗・住宅リノベのご相談はこちら</p>
  <p style="font-size: 0.9em; color: #333; margin-bottom: 20px;">
    「古民家に住んでみたい」「古材を使った内装デザインに興味がある」などのご相談は、飛騨高山の「いもと建築」へぜひお気軽にお問い合わせください(^_^)
  </p>
  
  <div style="display: flex; flex-direction: column; align-items: center; gap: 12px; margin-top: 15px;">
    
    <div style="width: 100%; max-width: 400px;">
      <a href="https://www.imoto-building.co.jp/contact/" class="cta-btn" style="background-color: #8c6d53; color: #ffffff; padding: 14px 20px; text-decoration: none; font-weight: bold; font-size: 1em; border-radius: 4px; display: block; width: 100%; box-sizing: border-box; box-shadow: 0 2px 4px rgba(0,0,0,0.1);">
        ご相談・お問い合わせ
      </a>
    </div>

    <div style="display: flex; flex-wrap: wrap; justify-content: center; gap: 10px; width: 100%; margin-top: 4px;">
      
      <a href="https://www.imoto-building.co.jp/" target="_blank" rel="noopener noreferrer" class="cta-btn" style="background-color: #ffffff; color: #5c4333; border: 1px solid #8c6d53; padding: 10px 16px; text-decoration: none; font-weight: bold; font-size: 0.85em; border-radius: 4px; display: inline-flex; align-items: center; gap: 6px;">
        <svg xmlns="http://www.w3.org/2000/svg" width="16" height="16" viewBox="0 0 24 24" fill="none" stroke="currentColor" stroke-width="2" stroke-linecap="round" stroke-linejoin="round" style="color: #5c4333;"><path d="M3 9l9-7 9 7v11a2 2 0 0 1-2 2H5a2 2 0 0 1-2-2z"></path><polyline points="9 22 9 12 15 12 15 22"></polyline></svg>
        いもと建築HP
      </a>

      <a href="https://www.imoto-building.co.jp/lp/" target="_blank" rel="noopener noreferrer" class="cta-btn" style="background-color: #5c4333; color: #ffffff; padding: 10px 16px; text-decoration: none; font-weight: bold; font-size: 0.85em; border-radius: 4px; display: inline-flex; align-items: center; gap: 6px;">
        <svg xmlns="http://www.w3.org/2000/svg" width="16" height="16" viewBox="0 0 24 24" fill="none" stroke="currentColor" stroke-width="2" stroke-linecap="round" stroke-linejoin="round" style="color: #ffffff;"><circle cx="12" cy="12" r="10"></circle><line x1="2" y1="12" x2="22" y2="12"></line><path d="M12 2a15.3 15.3 0 0 1 4 10 15.3 15.3 0 0 1-4 10 15.3 15.3 0 0 1-4-10 15.3 15.3 0 0 1 4-10z"></path></svg>
        古民家移築特設ページ
      </a>
      
      <a href="https://www.instagram.com/imoto_0811/?utm_source=ig_web_button_share_sheet" target="_blank" rel="noopener noreferrer" class="cta-btn" style="background: linear-gradient(45deg, #f09433 0%, #e6683c 25%, #dc2743 50%, #cc2366 75%, #bc1888 100%); color: #ffffff; padding: 10px 16px; text-decoration: none; font-weight: bold; font-size: 0.85em; border-radius: 4px; display: inline-flex; align-items: center; gap: 6px;">
        <svg xmlns="http://www.w3.org/2000/svg" width="16" height="16" viewBox="0 0 24 24" fill="none" stroke="currentColor" stroke-width="2" stroke-linecap="round" stroke-linejoin="round" style="color: #ffffff;"><rect x="2" y="2" width="20" height="20" rx="5" ry="5"></rect><path d="M16 11.37A4 4 0 1 1 12.63 8 4 4 0 0 1 16 11.37z"></path><line x1="17.5" y1="6.5" x2="17.51" y2="6.5"></line></svg>
        Instagram
      </a>

    </div>
  </div>
</div>]]>
        
    </content>
</entry>

<entry>
    <title>【古材×店舗改修】古民家の古材を活用｜渋み溢れる美容院リノベ</title>
    <link rel="alternate" type="text/html" href="https://www.imoto-building.co.jp/imoto-blog/2026/08/post-243.html" />
    <id>tag:www.imoto-building.co.jp,2026:/imoto-blog//4.1128</id>

    <published>2026-08-10T14:53:23Z</published>
    <updated>2026-09-05T08:56:23Z</updated>

    <summary> こんにちは！飛騨高山で伝統工法・古民家移築を手がけている「いもと建築」です(^...</summary>
    <author>
        <name>いもと建築 - 管理者</name>
        
    </author>
    
        <category term="古材活用" scheme="http://www.sixapart.com/ns/types#category" />
    
    
    <content type="html" xml:lang="ja" xml:base="https://www.imoto-building.co.jp/imoto-blog/">
        <![CDATA[<!-- ② 導入文 ＋ ビフォーアフター比較写真 -->
<p>こんにちは！飛騨高山で伝統工法・古民家移築を手がけている「いもと建築」です(^_^)</p>

<p>今回は、店舗改修（美容院）のご依頼で施工させていただいた現場をご紹介します！</p>

<p>テーマは<strong>「古民家移築で生まれた古材の再利用」</strong>。</p>

<p>新しい木材や既製品建材では再現できない、使い込まれた木だけが持つ味わいと温もりを活かした、特別な空間に生まれ変わりました。</p>

<div>
  <!-- 施工前と施工後の比較並べ込み -->
  <div style="display: flex; gap: 10px; margin-bottom: 10px;">
    <div style="flex: 1;">
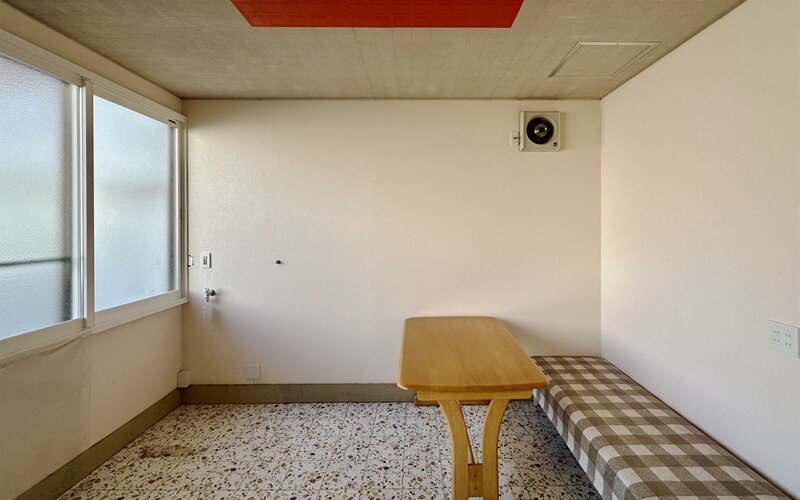
<img alt="施工前のシンプルな白い部屋" src="https://www.imoto-building.co.jp/imoto-blog/2026/09/images/63D557F7-2D29-41FE-AB49-791E92DAC0D9_0.jpg" width="800" height="500" class="mt-image-none" style="" />
      <p style="font-size: 0.8em; color: #666; text-align: center; margin-top: 4px;">【BEFORE】改修前のシンプルな室内</p>
    </div>
    <div style="flex: 1;">
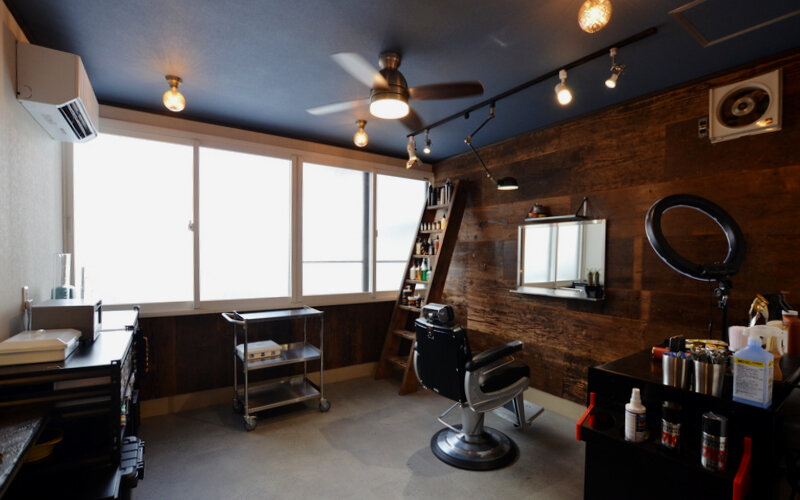
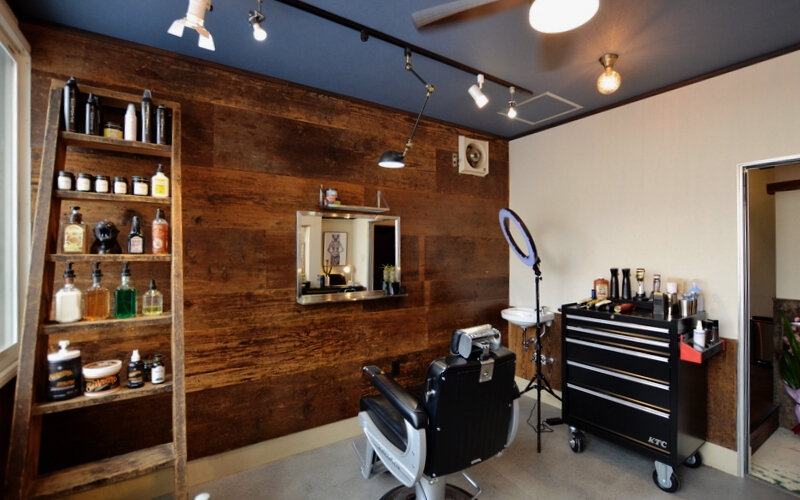
<img alt="古材の板壁とヴィンテージ感溢れる美容室空間" src="https://www.imoto-building.co.jp/imoto-blog/2026/09/images/DSC_0676.jpg" width="800" height="500" class="mt-image-none" style="" />
      <p style="font-size: 0.8em; color: #666; text-align: center; margin-top: 4px;">【AFTER】古材の質感が目を引く渋い空間へ</p>
    </div>
  </div>
</div>

<p>シンプルな白い壁の空間から一変、深みのある古材に囲まれたしぶい美容院の誕生です！</p>

<hr>

<!-- ③ 本文：古材活用の見どころポイント -->
<h2>壁一面に広がる「古民家の板壁」</h2>

<div>
<img alt="壁一面に貼られた古材" src="https://www.imoto-building.co.jp/imoto-blog/2026/09/images/DSC_0678.jpg" width="800" height="500" class="mt-image-none" style="" />
  <p style="font-size: 0.85em; color: #666666; margin-top: 5px;">カットスペースの壁面には、古民家の現場から丁寧に回収した板材を使用。</p>
</div>

<p>壁に貼られた古材には着色はせず、古材そのままの色を活かしています。何十年もかけて自然についた深みのある色なので、塗料では出せない本物の味があります。古民家の現場から回収した古板には、今では珍しい45センチ程度の幅の広い板もあります。よく見ると昔のノコギリやハツリの跡も残っています。</p>

<hr>

<h2>昔の職人の手仕事「ハツリ跡」が刻まれたカウンター</h2>

<div>
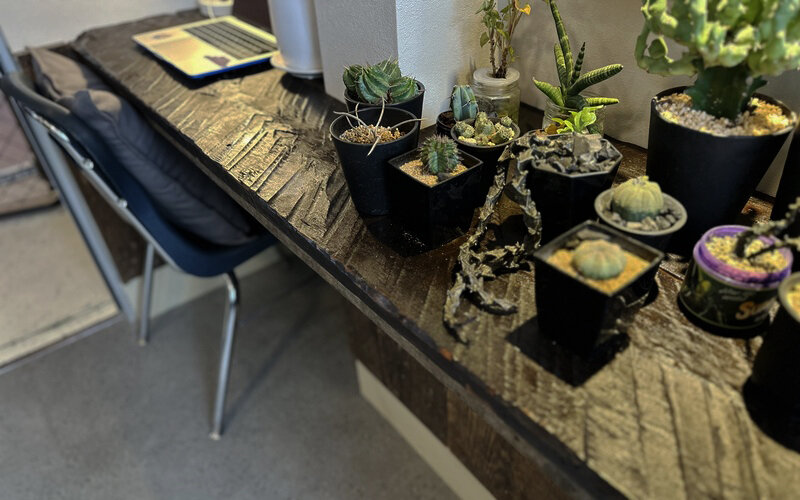
<img alt="昔の職人のハツリ跡が残る味わい深い古材カウンター" src="https://www.imoto-building.co.jp/imoto-blog/2026/09/images/IMG_E2215.jpg" width="800" height="500" class="mt-image-none" style="" />
  <p style="font-size: 0.85em; color: #666666; margin-top: 5px;">削り跡の陰影が独特の凹凸を生み出すハツリ跡。触れるたびに職人の技を感じられます。
</p>
</div>

<p>カウンターには、昔の職人が「チョウナ」などの道具で木を削った「ハツリ跡」がそのまま残る貴重な古材を採用しました。</p>
<p>鉋で削られた滑らかな木材とは違い、ハツリ独特の立体的な模様が味わい深くなっています。グリーンや観葉植物とのコントラストもとっても映えます(^_^)</p>

<hr>

<h2>古民家の急な階段を「ディスプレイラック」へ再利用</h2>

<div>
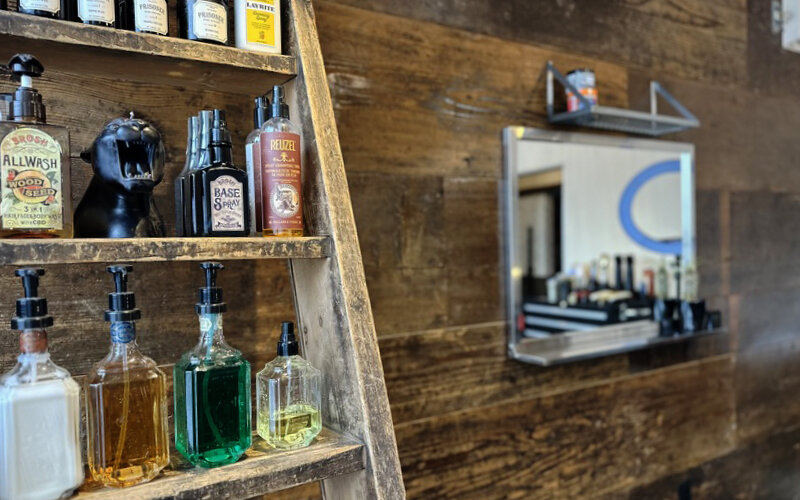
<img alt="急階段風のディスプレイラック" src="https://www.imoto-building.co.jp/imoto-blog/2026/09/images/IMG_E2211.jpg" width="800" height="500" class="mt-image-none" style="" />
  <p style="font-size: 0.85em; color: #666666; margin-top: 5px;">古民家の急な階段を利用したディスプレイラック。</p>
</div>

<p>今回の改修で最もユニークなアイディアがこちら！</p>
<p>古民家で使われていた急勾配の木製階段をそのまま設置し、ワックスやシャンプーを並べる<strong>ディスプレイ棚</strong>として再利用しました。</p>
<p>急で上り下りが大変だった昔の階段も、アイディアと角度を変えて空間に配置すれば、お店のシンボルとなるお洒落なインテリア家具へと生まれ変わります。</p>

<div>
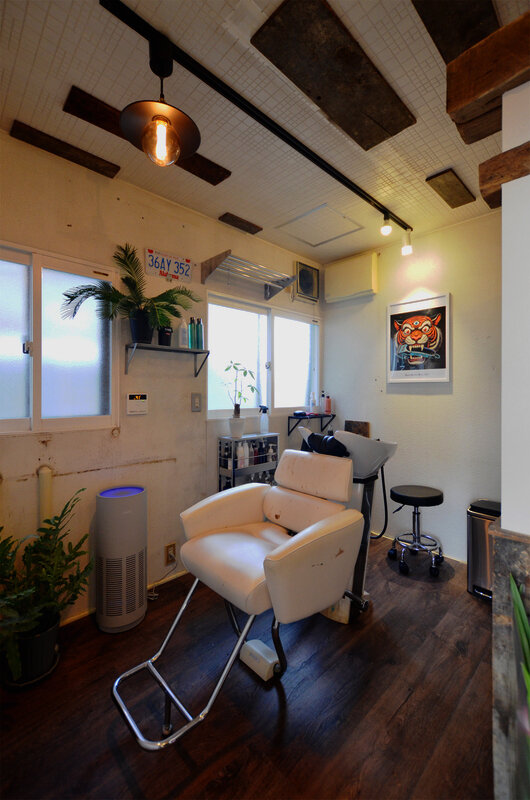
<img alt="シャンプースペースの天井に貼られた古材" src="https://www.imoto-building.co.jp/imoto-blog/2026/09/images/DSC_0683.jpg" width="530" height="800" class="mt-image-none" style="" />
  <p style="font-size: 0.85em; color: #666666; margin-top: 5px;">シャンプースペースの天井や壁際にもポイントで古材をあしらい、落ち着ける空間に仕上げました。</p>
</div>

<hr>

<!-- ④ 結びの言葉 -->
<h2>新築では出せない「本物の素材感」で店舗づくりを</h2>

<p>古民家移築や解体の現場から生まれる古材は、一つとして同じ表情のものがありません。</p>

<p>「お客様にゆったりと特別な時間を過ごしてほしい」<br>
「他にはない唯一無二のこだわりの店舗をつくりたい」</p>

<p>そんなオーナー様の熱い想いに「古材を活かした店舗造り」で貢献できたなら幸いです！</p>

<p>いもと建築では、住宅の建て替えや古民家移築だけでなく、古材や伝統工法を活かした店舗リノベーション・内装施工も承っております。「店舗に古材を取り入れてみたい」「部分的に本物の木を使いたい」という方も、ぜひ気軽にご相談ください！</p>

<!-- 店舗Instagram紹介（左寄せ） -->
<div style="margin: 30px 0; text-align: left; font-family: -apple-system, BlinkMacSystemFont, 'Segoe UI', Roboto, Helvetica, Arial, sans-serif;">
  
  <p style="font-size: 1.05em; font-weight: bold; color: #333333; margin-bottom: 8px;">
    今回、改修させていただいた店舗のインスタはこちらです！
  </p>

  <a href="https://www.instagram.com/local_service_0577/?utm_source=ig_web_button_share_sheet" target="_blank" rel="noopener noreferrer" style="display: inline-block; background: linear-gradient(45deg, #f09433 0%, #e6683c 25%, #dc2743 50%, #cc2366 75%, #bc1888 100%); color: #ffffff; text-decoration: none; font-weight: bold; font-size: 0.9em; padding: 10px 20px; border-radius: 6px;">
    Instagramを見る（@local_service_0577）
  </a>

</div>

<!-- ⑤ コンバージョン（CTA）導線 -->
<div style="text-align: center; margin: 40px 0; padding: 30px 20px; background-color: #f5f0eb; border: 2px solid #8c6d53; border-radius: 6px;">
  <p style="font-size: 1.1em; font-weight: bold; color: #5c4333; margin-bottom: 10px;">古材を活用した店舗・住宅リノベーションのご相談はこちら</p>
  <p style="font-size: 0.9em; color: #333; margin-bottom: 20px;">
    「古材を使った内装デザインに興味がある」「お店の雰囲気をガラリと変えたい」など、「いもと建築」へぜひお気軽にお問い合わせください(^_^)
  </p>
  <a href="https://www.imoto-building.co.jp/contact/" style="background-color: #8c6d53; color: #ffffff; padding: 14px 30px; text-decoration: none; font-weight: bold; font-size: 1em; border-radius: 4px; display: inline-block;">施工・見積もりに関するお問い合わせはこちら</a>
</div>]]>
        
    </content>
</entry>

<entry>
    <title>【現場ブログ】解体中の古民家がスケルトンに｜ドローンで見る骨組み</title>
    <link rel="alternate" type="text/html" href="https://www.imoto-building.co.jp/imoto-blog/2026/07/post-239.html" />
    <id>tag:www.imoto-building.co.jp,2026:/imoto-blog//4.1121</id>

    <published>2026-07-30T06:26:51Z</published>
    <updated>2026-08-29T06:43:42Z</updated>

    <summary>        お使いのブラウザは動画再生に対応していません。      正面か...</summary>
    <author>
        <name>いもと建築 - 管理者</name>
        
    </author>
    
        <category term="古民家移築" scheme="http://www.sixapart.com/ns/types#category" />
    
        <category term="古民家解体" scheme="http://www.sixapart.com/ns/types#category" />
    
    
    <content type="html" xml:lang="ja" xml:base="https://www.imoto-building.co.jp/imoto-blog/">
        <![CDATA[<div>
<div>
  <video src="https://www.imoto-building.co.jp/imoto-blog/2026/08/videos/ab59419a85cc54bceee96760b9c0ee758597f91e.mp4" autoplay muted loop playsinline controls width="40%" height="auto" style="border-radius: 6px; box-shadow: 0 2px 8px rgba(0,0,0,0.1);">
    お使いのブラウザは動画再生に対応していません。
  </video>
</div>
  <p style="font-size: 0.85em; color: #666666; margin-top: 5px;">正面からドローンで横スライド撮影した解体中の古民家。内部が完全に通り抜けて見えるスケルトン状態です。</p>
</div>

<p>こんにちは！いもと建築です。</p>

<p>解体作業が進んでいる古民家の映像です。</p>

<p>現在、建物内部の造作（壁や床、天井など）をすべて取り払い、内部がきれいな骨組みだけの状態になりました。今回は正面からドローンを使ってスライドしながら撮影してみました。</p>

<hr>

<h2>古民家解体は「まず内部の造作から」が基本</h2>

<p>古民家を解体する際、「屋根から順番に壊していくのかな？」と思われがちですが、実は違います。</p>

<p>移築や手壊しでの解体では、<strong>まず「内部の造作（畳、壁、天井、建具など）」から順番に解体・搬出していきます。</strong>内部造作の解体→屋根の解体→構造躯体のバラシ→整地という流れが基本です。</p>

<p>先に内部を何もないスケルトン状態にすることで、測量もし易いですし、なるべく柱や梁を雨で濡らさずに進めることができます。床については解体してしまうと、構造をバラすときに足場が悪くなってしまうため残しておきます。</p>

<h3>ドローン動画で見える「古民家のたくましさ」</h3>

<p>動画を見ていただくと、建物正面から奥の景色までがすーっと通り抜けて見ることができます。</p>

<p>壁がなくなったことで、家全体を支えている黒光りした太い柱や横架材（梁）がはっきりと見え、何十年もの間この重い屋根を支え続けてきた構造体としての力強さを実感できます。暗くて分かりにくいですが（汗）</p>

<p>このあとは、いよいよ屋根や骨組みの解体（バラシ作業）へと移っていきます！</p>

<hr>

<h2>【ミニQ&A】スケルトン解体について</h2>

<dl style="margin-bottom: 30px;">
  <dt style="font-weight: bold; color: #5c4333; font-size: 1.05em; margin-top: 15px;">Q. なぜ屋根を残して先に中を解体するのですか？</dt>
  <dd style="margin-left: 0; margin-top: 5px; margin-bottom: 15px; line-height: 1.6;">
    A. 屋根を残しておくことで、作業中の雨から大切な柱や梁を守る役割（雨よけ）にもなります。雨に濡れることで、仕口や継手に打ち込んである「クサビ」や「込み栓」が外れにくくなり大変なことになります。また、内部の廃材や古材を安全に分別して出しやすくするためでもあります。
  </dd>

  <dt style="font-weight: bold; color: #5c4333; font-size: 1.05em; margin-top: 15px;">Q. 内部にあった古い建具や道具はどうなるのですか？</dt>
  <dd style="margin-left: 0; margin-top: 5px; margin-bottom: 15px; line-height: 1.6;">
    A. 状態の良い障子や格子戸、レトロな金具などは丁寧に回収し、移築後の新しいお家で再利用したり、リメイクして活かすケースも多くあります。
  </dd>
</dl>

<hr>

<h2>まとめ：いよいよ構造躯体のバラシへ！</h2>

<p>なかなか見ることができない「スケルトン状態の古民家」の様子をお届けしました。</p>

<p>先人の知恵が詰まったたくましい木組みを傷めないよう、この後の解体・刻み直し作業も職人総出で丁寧に進めてまいります。</p>

<p>次回の現場レポートもお楽しみに！</p>

<div style="background-color: #f9f8f6; padding: 15px; margin: 20px 0; border: 1px solid #e0d8d0;">
  <p style="font-weight: bold; margin-bottom: 8px;">あわせて読みたい古民家のお役立ち記事</p>
  <ul style="margin-bottom: 0; padding-left: 20px;">
    <li><a href="https://www.imoto-building.co.jp/imoto-blog/2026/02/post-233.html">古民家解体の流れ｜古民家移築のための構造躯体バラシ作業</a></li>
    <li><a href="https://www.imoto-building.co.jp/imoto-blog/2026/03/post-234.html">古民家に住みたい方へ｜古民家に住むには？3つの方法と失敗しない選び方</a></li>
  </ul>
</div>

<div style="text-align: center; margin: 40px 0; padding: 30px 20px; background-color: #f5f0eb; border: 2px solid #8c6d53; border-radius: 6px;">
  <p style="font-size: 1.2em; font-weight: bold; color: #5c4333; margin-bottom: 10px;">古民家移築・解体のご相談はこちら</p>
  <p style="font-size: 0.95em; color: #333; margin-bottom: 20px; line-height: 1.6;">
    「所有している古民家を丁寧に解体・移築したい」「古材を活かした再生を行いたい」など、<br>飛騨高山で伝統工法を手がけるいもと建築へお気軽にご相談ください。
  </p>
  <a href="https://www.imoto-building.co.jp/contact/" style="background-color: #8c6d53; color: #ffffff; padding: 14px 32px; text-decoration: none; font-weight: bold; font-size: 1.05em; border-radius: 4px; display: inline-block; box-shadow: 0 2px 4px rgba(0,0,0,0.1);">お問い合わせはこちら</a>
</div>]]>
        
    </content>
</entry>

<entry>
    <title>【現場ブログ】築130年の古民家解体スタート！造作解体と土壁落とし</title>
    <link rel="alternate" type="text/html" href="https://www.imoto-building.co.jp/imoto-blog/2026/07/130.html" />
    <id>tag:www.imoto-building.co.jp,2026:/imoto-blog//4.1123</id>

    <published>2026-07-14T07:29:33Z</published>
    <updated>2026-08-29T07:49:15Z</updated>

    <summary>   建具を取り外し、解体作業が始まった室内。壁が少しずつ無くなるにつれて、奥ま...</summary>
    <author>
        <name>いもと建築 - 管理者</name>
        
    </author>
    
        <category term="古民家移築" scheme="http://www.sixapart.com/ns/types#category" />
    
        <category term="古民家解体" scheme="http://www.sixapart.com/ns/types#category" />
    
    
    <content type="html" xml:lang="ja" xml:base="https://www.imoto-building.co.jp/imoto-blog/">
        <![CDATA[<div>
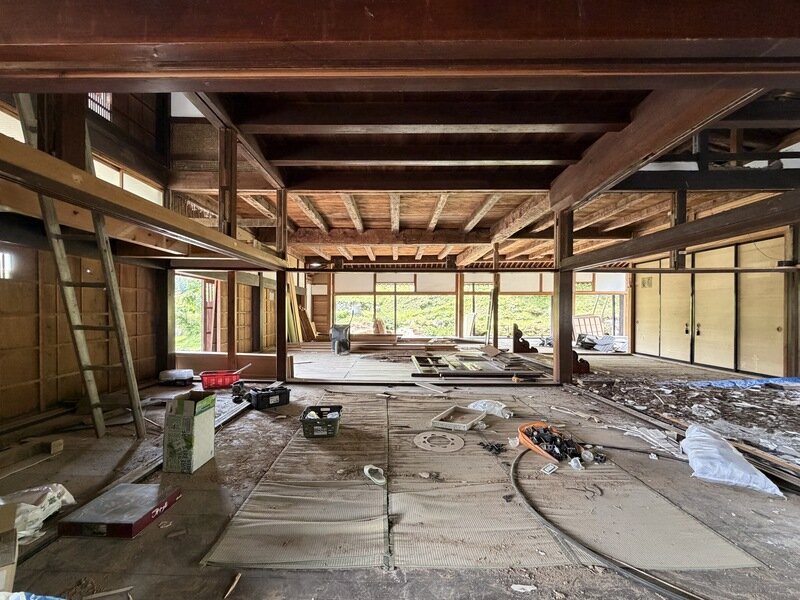
<img alt="内部の造作解体が進む築130年の古民家1階の様子" src="https://www.imoto-building.co.jp/imoto-blog/2026/08/images/14CC4AA4-C61C-4B97-8516-097603DC25C8_0.jpg" width="800" height="600" class="mt-image-none" style="" />
  <p style="font-size: 0.85em; color: #666666; margin-top: 5px;">建具を取り外し、解体作業が始まった室内。壁が少しずつ無くなるにつれて、奥まで視線が抜けていきます。</p>
</div>

<!-- ③ 導入文 -->
<p>こんにちは！いもと建築です。</p>

<p>先日現地調査をさせていただいた、築130年の大型古民家の解体作業がいよいよ本格的にスタートいたしました！</p>

<p>移築再生に向けた手壊し解体では、いきなり重機で壊すわけではなく、まずは建物内部の「造作解体（建具や畳の撤去、間仕切り壁などの解体）」から丁寧に進めていきます。</p>

<hr>

<!-- ④ 本文 ＋ 写真解説 -->
<h2>建具や畳、造作棚を取り外し、職人の手で「土壁」を落としていく</h2>

<p>古民家の解体で最初に行う重要な工程が、内部の間仕切り壁や造作材（薄鴨居などの構造に関係のないもの）の撤去です。障子や襖などの建具を取り外し、続いて手作業で土壁を落としていきます。</p>

<div>
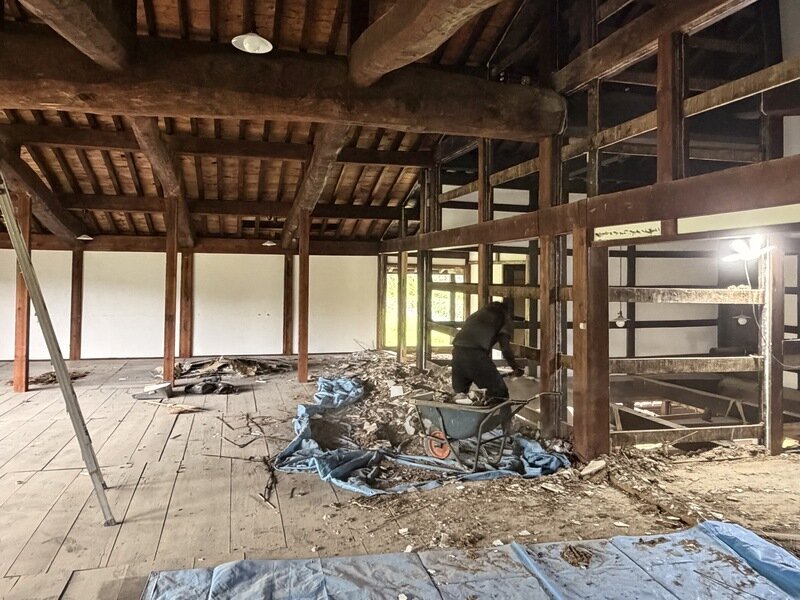
<img alt="土や小舞竹を集積・搬出する職人の様子" src="https://www.imoto-building.co.jp/imoto-blog/2026/08/images/ABAE6009-F524-4647-99F4-28738C2A5616_0.jpg" width="800" height="600" class="mt-image-none" style="" />
  <p style="font-size: 0.85em; color: #666666; margin-top: 5px;">土壁を落とし、竹小舞（たけこまい）や土を分類しながら集積・搬出していく作業風景。</p>
</div>

<p>土壁の下地に使われている「竹小舞（たけこまい）」や縄、壁土などをしっかり分別しながら落としていくのは、非常に手間と時間がかかる作業です。ちなみに飛騨では「竹」でなく「茅」が使われていることの方が圧倒的に多いです。私たちは「へしたじ」と呼ぶことが多いのですが、正式名称はなんと言うのでしょうか。</p>

<p>この作業を丁寧に行うことで、後々の洗浄の工程で手間が省けますし、再利用する大切な構造躯体（柱や梁）を傷つけることもありません。</p>

<h3>壁がなくなることで生まれる「圧倒的な開放感」</h3>

<div>
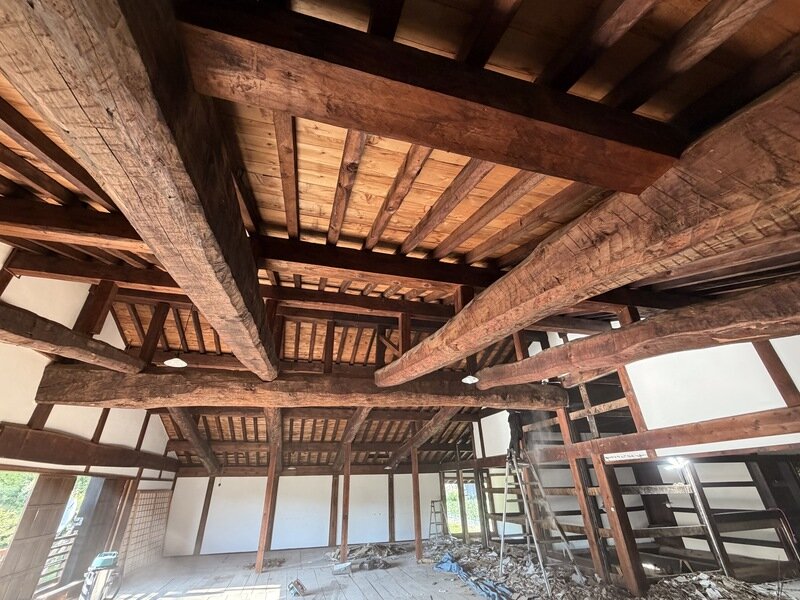
<img alt="ダイナミックな太い丸太梁と広大な構造空間" src="https://www.imoto-building.co.jp/imoto-blog/2026/08/images/B4D37626-7C01-491F-AE8F-519BAC395A3E_0.jpg" width="800" height="600" class="mt-image-none" style="" />
  <p style="font-size: 0.85em; color: #666666; margin-top: 5px;">壁がなくなると一気に視界が開けます。頭上に広がる太い丸太梁の木組みがまさに壮観です。</p>
</div>

<p>室内を仕切っていた壁や建具が取り払われると、それまで空間を区切っていた仕切りがなくなり、建物全体に光と風が通り抜けるようになります。</p>

<p>壁が落ちて骨組みだけが現れるにつれ、空間全体の広がりと開放感が一気に増し、ダイナミックな木組みの美しさがより際立ってきました。</p>

<p>この後は内部の完全なスケルトン化に向けて、さらに作業を進めてまいります！</p>

<hr>

<!-- ⑤ Q&Aコーナー -->
<h2>【ミニQ&A】古民家の土壁解体について</h2>

<dl style="margin-bottom: 30px;">
  <dt style="font-weight: bold; color: #5c4333; font-size: 1.05em; margin-top: 15px;">Q. 落とした土壁の土や竹は処分してしまうのですか？</dt>
  <dd style="margin-left: 0; margin-top: 5px; margin-bottom: 15px; line-height: 1.6;">
    A. 混ざり物のない純粋な土であれば、解体後の整地で土地に混ぜ込むこともあります。石膏ボードやモルタルなどが混ざっている場合は、処分方法に合わせて分別して搬出します。自然素材100%で作られた昔ながらの土壁は、環境負荷が非常に少なく、古民家再生の現場によっては練り直して左官材料として再利用することもあります。
  </dd>

  <dt style="font-weight: bold; color: #5c4333; font-size: 1.05em; margin-top: 15px;">Q. なぜ重機を使わずに手作業で解体するのですか？</dt>
  <dd style="margin-left: 0; margin-top: 5px; margin-bottom: 15px; line-height: 1.6;">
    A. 移築再生を行う場合、柱や梁などの古材を次の住まいでもそのまま再利用するためです。造作の解体が終わると構造躯体の解体に入りますが、重機で強引に壊すと接合部（仕口や継手）が破損したり、表面に傷がついてしまうため、手壊し（バラシ）で1本ずつ丁寧に解体していきます。
  </dd>
</dl>

<hr>

<!-- ⑥ まとめ ＋ あわせて読みたい記事 -->
<h2>まとめ：伝統建築の構造美をそのまま次世代へ</h2>

<p>間仕切り壁が取り払われ、力強い骨組みが見えてくるこの瞬間は、私たち大工にとっても古民家の真価を実感できる非常にワクワクする工程です。</p>

<p>この先も安全第一で、慎重に作業を進めてまいります。次回も解体現場の進捗をお楽しみに！</p>

<div style="background-color: #f9f8f6; padding: 15px; margin: 20px 0; border: 1px solid #e0d8d0;">
  <p style="font-weight: bold; margin-bottom: 8px;">あわせて読みたい古民家のお役立ち記事</p>
  <ul style="margin-bottom: 0; padding-left: 20px;">
    <li><a href="https://www.imoto-building.co.jp/imoto-blog/2026/02/post-233.html">古民家解体の流れ｜古民家移築のための構造躯体バラシ作業</a></li>
    <li><a href="https://www.imoto-building.co.jp/imoto-blog/2026/03/post-234.html">古民家に住みたい方へ｜古民家に住むには？3つの方法と失敗しない選び方</a></li>
  </ul>
</div>

<!-- ⑦ コンバージョン（CTA）導線 -->
<div style="text-align: center; margin: 40px 0; padding: 30px 20px; background-color: #f5f0eb; border: 2px solid #8c6d53; border-radius: 6px;">
  <p style="font-size: 1.2em; font-weight: bold; color: #5c4333; margin-bottom: 10px;">古民家移築・解体のご相談はこちら</p>
  <p style="font-size: 0.95em; color: #333; margin-bottom: 20px; line-height: 1.6;">
    「所有している古民家を解体して移築再生したい」「質の良い古材を活用した家づくりを検討したい」など、<br>飛騨高山で伝統工法を手がけるいもと建築へお気軽にご相談ください。
  </p>
  <a href="https://www.imoto-building.co.jp/contact/" style="background-color: #8c6d53; color: #ffffff; padding: 14px 32px; text-decoration: none; font-weight: bold; font-size: 1.05em; border-radius: 4px; display: inline-block; box-shadow: 0 2px 4px rgba(0,0,0,0.1);">お問い合わせはこちら</a>
</div>]]>
        
    </content>
</entry>

<entry>
    <title>【現場レポート】延床面積230坪！雄大な自然に囲まれた新たな古民家移築プロジェクト始動</title>
    <link rel="alternate" type="text/html" href="https://www.imoto-building.co.jp/imoto-blog/2026/06/230.html" />
    <id>tag:www.imoto-building.co.jp,2026:/imoto-blog//4.1120</id>

    <published>2026-06-30T05:10:53Z</published>
    <updated>2026-08-29T06:16:38Z</updated>

    <summary>        お使いのブラウザは動画再生に対応していません。      ドロー...</summary>
    <author>
        <name>いもと建築 - 管理者</name>
        
    </author>
    
        <category term="古民家移築" scheme="http://www.sixapart.com/ns/types#category" />
    
        <category term="古民家解体" scheme="http://www.sixapart.com/ns/types#category" />
    
    
    <content type="html" xml:lang="ja" xml:base="https://www.imoto-building.co.jp/imoto-blog/">
        <![CDATA[<div>
  <video src="https://www.imoto-building.co.jp/imoto-blog/2026/08/videos/3b6e905d06c9e4ec5d4dbc7e4cff5ef72282d890.mp4" autoplay muted loop playsinline controls width="100%" height="auto" style="border-radius: 6px; box-shadow: 0 2px 8px rgba(0,0,0,0.1);">
    お使いのブラウザは動画再生に対応していません。
  </video>
  <p style="font-size: 0.85em; color: #666666; margin-top: 5px;">ドローンで撮影した現場の全景。緑豊かな里山に佇む圧巻の230坪の古民家です。</p>
</div>

<p>こんにちは！いもと建築です。</p>

<p>この度、また新たに古民家移築プロジェクトがスタートいたしました！</p>

<p>今回の建物は、なんと延床面積約230坪のとっても大きな古民家です。山々に囲まれた雄大な自然の中にあり、澄んだ空気と美しい里山の景観に包まれています。</p>

<p>動画をご覧いただくとわかる通り、周りの豊かな緑と立派な屋根の佇まいが、まるで一枚の絵画のように美しいです。</p>

<hr>

<div style="background-color: #f9f8f6; border-left: 4px solid #8c6d53; padding: 15px 20px; margin: 25px 0;">
  <p style="font-weight: bold; margin-bottom: 8px; color: #5c4333;">この記事のハイライト</p>
  <ul style="margin-bottom: 0; padding-left: 20px;">
    <li><strong>大型プロジェクト始動：</strong>延床面積230坪という非常に見ごたえのある大規模な古民家移築。</li>
    <li><strong>今後の展望：</strong>解体・部材の選別・刻み直しへと進むプロジェクトの様子を随時発信していきます！</li>
  </ul>
</div>

<hr>

<h2>230坪の大空間。先人の技と雄大な木組みを次世代へ</h2>

<p>230坪という広さは、現代の住宅としてはかなり大型の建物です。</p>

<p>内部には太く立派な丸太梁や、長年の歴史を重ねてきた力強い構造材がぎっしりと組み上げられています。これほど大きな古民家を解体し、一つひとつの部材に番付を取りつけていく作業は、まさに大工冥利に尽きる仕事です。</p>

<p>この雄大な自然環境のなかで、昔の職人たちが積み上げた手仕事に敬意を払いながら、慎重に作業を進めてまいります。</p>

<h3>今後のプロジェクト展開にご期待ください！</h3>

<p>これからは現場での手作業による解体作業（バラシ）、作業場へ持ち帰っての修繕（根継ぎや刻み直し）といった工程へ入っていきます。</p>

<p>どのようにしてこの巨大な古民家が解体され、新しい命を吹き込まれていくのか、ブログやSNSで随時レポートしていきますので、ぜひ楽しみにしていてください！</p>

<hr>

<h2>【ミニQ&A】大型古民家の移築・解体について</h2>

<dl style="margin-bottom: 30px;">
  <dt style="font-weight: bold; color: #5c4333; font-size: 1.05em; margin-top: 15px;">Q. 230坪のような非常に大きな古民家でも移築は可能なのですか？</dt>
  <dd style="margin-left: 0; margin-top: 5px; margin-bottom: 15px; line-height: 1.6;">
    A. はい、十分可能です！大規模な建物の場合、構造材の量も多くなりますが、だからこそ、太い梁や柱を効果的に活かした設計を行ったりすることで、唯一無二の大空間を再生できます。
  </dd>

  <dt style="font-weight: bold; color: #5c4333; font-size: 1.05em; margin-top: 15px;">Q. 山間部や道が狭い場所にある古民家でも移築解体は頼めますか？</dt>
  <dd style="margin-left: 0; margin-top: 5px; margin-bottom: 15px; line-height: 1.6;">
    A. 現場の道路状況や搬出ルートを事前にしっかりと現地調査した上で、レッカー車の手配やトラックのサイズを考慮して搬出計画を立てますので、まずは一度ご相談ください。
  </dd>
</dl>

<hr>

<h2>まとめ：歴史ある古民家を次の未来へ繋ぐ</h2>

<p>雄大な自然環境の中に立つ230坪の古民家。その圧倒的な存在感を目の当たりにすると、この貴重な古民家を未来へ残す責任感とワクワク感が湧いてきます。</p>

<p>いもと建築では、飛騨高山の伝統技術をもって、大切に次の世代へ繋いでまいります。</p>

<div style="background-color: #f9f8f6; padding: 15px; margin: 20px 0; border: 1px solid #e0d8d0;">
  <p style="font-weight: bold; margin-bottom: 8px;">あわせて読みたい古民家のお役立ち記事</p>
  <ul style="margin-bottom: 0; padding-left: 20px;">
    <li><a href="https://www.imoto-building.co.jp/imoto-blog/2026/02/post-233.html">古民家解体の流れ｜古民家移築のための構造躯体バラシ作業</a></li>
    <li><a href="https://www.imoto-building.co.jp/imoto-blog/2026/03/post-234.html">古民家に住みたい方へ｜古民家に住むには？3つの方法と失敗しない選び方</a></li>
  </ul>
</div>

<div style="text-align: center; margin: 40px 0; padding: 30px 20px; background-color: #f5f0eb; border: 2px solid #8c6d53; border-radius: 6px;">
  <p style="font-size: 1.2em; font-weight: bold; color: #5c4333; margin-bottom: 10px;">古民家移築・現地調査のご相談はこちら</p>
  <p style="font-size: 0.95em; color: #333; margin-bottom: 20px; line-height: 1.6;">
    「所有している古民家を移築・再生したい」「古民家を解体する前に価値を見てほしい」など、<br>飛騨高山で伝統工法を手がけるいもと建築へお気軽にご相談ください。
  </p>
  <a href="https://www.imoto-building.co.jp/contact/" style="background-color: #8c6d53; color: #ffffff; padding: 14px 32px; text-decoration: none; font-weight: bold; font-size: 1.05em; border-radius: 4px; display: inline-block; box-shadow: 0 2px 4px rgba(0,0,0,0.1);">お問い合わせはこちら</a>
</div>]]>
        
    </content>
</entry>

<entry>
    <title>【古材×店舗改修】ラーメン店の雰囲気がガラリ｜使い道に縛られない古材デザイン</title>
    <link rel="alternate" type="text/html" href="https://www.imoto-building.co.jp/imoto-blog/2026/06/post-244.html" />
    <id>tag:www.imoto-building.co.jp,2026:/imoto-blog//4.1129</id>

    <published>2026-06-19T08:09:22Z</published>
    <updated>2026-09-07T00:41:07Z</updated>

    <summary>   「三代目 豆天狗」様の店舗外観。もともとはコンビニだった建物をラーメン店に...</summary>
    <author>
        <name>いもと建築 - 管理者</name>
        
    </author>
    
        <category term="古材活用" scheme="http://www.sixapart.com/ns/types#category" />
    
    
    <content type="html" xml:lang="ja" xml:base="https://www.imoto-building.co.jp/imoto-blog/">
        <![CDATA[<!-- 画像：外観 -->
<div style="margin: 25px 0 35px 0;">
<img alt="改修を手掛けた「三代目 豆天狗」様の店舗外観" src="https://www.imoto-building.co.jp/imoto-blog/2026/09/images/mametengu_2.jpg" width="800" height="534" class="mt-image-none" style="" />
  <p style="font-size: 0.85em; color: #666666; margin-top: 5px; margin-bottom: 0;">「三代目 豆天狗」様の店舗外観。もともとはコンビニだった建物をラーメン店にリノベーション。</p>
</div>

<p>飛騨高山で半世紀以上愛される名店「豆天狗」様の新店舗の改修工事をさせていただきました。古民家の解体現場から出た本物の古材をふんだんに取り入れ、既製品とは一味違う印象的な空間に仕上がりました。</p>

<!-- ① 冒頭要約ボックス -->
<div style="background-color: #f9f8f6; border: 1px solid #e5e2dd; padding: 20px; border-radius: 6px; margin-bottom: 30px;">
  <p style="font-weight: bold; color: #5c4333; margin-top: 0; margin-bottom: 10px; font-size: 1.05em;">この記事のポイント</p>
  <ul style="margin: 0; padding-left: 20px; color: #333333; line-height: 1.7; font-size: 0.95em;">
    <li>古民家の解体現場から出た本物の古材を、従来の用途に囚われない自由な発想で再利用。</li>
    <li>あえて着色を行わない「ありのまま」仕上げで、古材本来の風合いと職人の手仕事跡を残しています。</li>
  </ul>
</div>

<h2 style="font-size: 1.3em; color: #5c4333; border-left: 4px solid #8c6d53; padding-left: 10px; margin-top: 40px; margin-bottom: 20px; font-weight: bold;">「使い道」に縛られない。古材の新しい表現</h2>

<p>今回使用したのは、古民家の解体時に出た柱や梁（はり）などの角材と板材です。古材を活用する際は、一般的に「柱は柱」「梁は梁」として再利用されることが多いですが、今回はそうした固定観念を一度リセットしました。</p>

<!-- 画像：店内の全景・梁組み -->
<div style="margin: 25px 0 35px 0;">
<img alt="店内全景と古材のフレーム" src="https://www.imoto-building.co.jp/imoto-blog/2026/09/images/mametengu_4.jpg" width="800" height="533" class="mt-image-none" style="" />
  <p style="font-size: 0.85em; color: #666666; margin-top: 5px; margin-bottom: 0;">建物の内部に構築した立体的な古材のフレーム。</p>
</div>

<p>かつて家屋を垂直・水平に支えていた部材を、空間全体を囲う立体的なフレーム（枠組み）やインテリアの意匠として自由な発想で再構築。元の用途に縛られず、木が持つ存在感そのものを空間のデザインとして落とし込んでいます。</p>

<p>一本一本の部材をよく見ると、昔の職人が刻んだ「ほぞ穴」やノコギリの鋸目（のこめ）がそのまま残っています。機械加工や新しい建材では出せない、「長い年月と、職人の手仕事」そのものです。</p>

<!-- 画像：柱や仕口のアップ -->
<div style="margin: 25px 0 35px 0;">
<img alt="古材のほぞ穴やノコギリ痕" src="https://www.imoto-building.co.jp/imoto-blog/2026/09/images/mametengu_5.jpg" width="800" height="533" class="mt-image-none" style="" />
  <p style="font-size: 0.85em; color: #666666; margin-top: 5px; margin-bottom: 0;">昔の職人の仕事が垣間見える手刻みの跡。敷居や鴨居の溝もそのまま残っています。</p>
</div>

<h2 style="font-size: 1.3em; color: #5c4333; border-left: 4px solid #8c6d53; padding-left: 10px; margin-top: 40px; margin-bottom: 20px; font-weight: bold;">あえて着色をしない「古材ありのまま」の味わい</h2>

<p>もうひとつのこだわりは、木材への着色を一切行っていない「ありのまま」であることです。古民家で長年使い込まれてきた自然な飴色の木肌、囲炉裏の煙で燻（いぶ）された煤（すす）けた色合い、経年変化による深みのある風合いをそのまま活かしています。</p>

<!-- 画像：カウンターと客席の遠景 -->
<div style="margin: 25px 0 35px 0;">
<img alt="無塗装の古材とモダンな内装" src="https://www.imoto-building.co.jp/imoto-blog/2026/09/images/mametengu_1.jpg" width="800" height="533" class="mt-image-none" style="" />
  <p style="font-size: 0.85em; color: #666666; margin-top: 5px; margin-bottom: 0;">無塗装の古材はモノトーンの内装によく合います。モダンな内装とも調和するのが古材のいいところです。</p>
</div>

<p>古材のいいところ、使いやすいところは、ほとんどの内装デザインに調和できることです。日本の伝統的な内装であれば勿論よく合うのですが、洗練された現代的なデザインと組み合わせることでも、古材の質感がより一層引き立ち、とても素敵な空間となります。</p>

<p>本物の古材を使うことでお店の雰囲気はガラリと変わります。古民家の古材というと、使用用途が限られるように感じますが、アイデア次第でいろいろな再利用の方法があることを、改めて感じることのできた現場となりました。</p>

<!-- ④ 店舗Instagram紹介 -->
<div style="margin: 35px 0; text-align: left; font-family: -apple-system, BlinkMacSystemFont, 'Segoe UI', Roboto, Helvetica, Arial, sans-serif;">
  <p style="font-size: 1.05em; font-weight: bold; color: #333333; margin-bottom: 8px;">
    今回、改修させていただいた「豆天狗」様のインスタはこちらです！
  </p>
  <a href="https://www.instagram.com/mametengu1948/?utm_source=ig_web_button_share_sheet" target="_blank" rel="noopener noreferrer" style="display: inline-block; background: linear-gradient(45deg, #f09433 0%, #e6683c 25%, #dc2743 50%, #cc2366 75%, #bc1888 100%); color: #ffffff; text-decoration: none; font-weight: bold; font-size: 0.9em; padding: 10px 20px; border-radius: 6px;">
    Instagramを見る（@mametengu1948）
  </a>
</div>

<!-- ⑤ コンバージョン（CTA）導線 -->
<style>
  .cta-btn {
    transition: opacity 0.2s ease, transform 0.2s ease;
  }
  .cta-btn:hover {
    opacity: 0.5 !important;
    transform: translateY(-2px);
  }
</style>

<div style="text-align: center; margin: 40px 0; padding: 30px 20px; background-color: #f5f0eb; border: 2px solid #8c6d53; border-radius: 6px;">
  <p style="font-size: 1.1em; font-weight: bold; color: #5c4333; margin-bottom: 10px;">古民家移築・再生、古材を活用した店舗・住宅リノベのご相談はこちら</p>
  <p style="font-size: 0.9em; color: #333; margin-bottom: 20px;">
    「古民家に住んでみたい」「古材を使った内装デザインに興味がある」などのご相談は、飛騨高山の「いもと建築」へぜひお気軽にお問い合わせください(^_^)
  </p>
  
  <div style="display: flex; flex-direction: column; align-items: center; gap: 12px; margin-top: 15px;">
    
    <div style="width: 100%; max-width: 400px;">
      <a href="https://www.imoto-building.co.jp/contact/" class="cta-btn" style="background-color: #8c6d53; color: #ffffff; padding: 14px 20px; text-decoration: none; font-weight: bold; font-size: 1em; border-radius: 4px; display: block; width: 100%; box-sizing: border-box; box-shadow: 0 2px 4px rgba(0,0,0,0.1);">
        ご相談・お問い合わせ
      </a>
    </div>

    <div style="display: flex; flex-wrap: wrap; justify-content: center; gap: 10px; width: 100%; margin-top: 4px;">
      
      <a href="https://www.imoto-building.co.jp/" target="_blank" rel="noopener noreferrer" class="cta-btn" style="background-color: #ffffff; color: #5c4333; border: 1px solid #8c6d53; padding: 10px 16px; text-decoration: none; font-weight: bold; font-size: 0.85em; border-radius: 4px; display: inline-flex; align-items: center; gap: 6px;">
        <svg xmlns="http://www.w3.org/2000/svg" width="16" height="16" viewBox="0 0 24 24" fill="none" stroke="currentColor" stroke-width="2" stroke-linecap="round" stroke-linejoin="round" style="color: #5c4333;"><path d="M3 9l9-7 9 7v11a2 2 0 0 1-2 2H5a2 2 0 0 1-2-2z"></path><polyline points="9 22 9 12 15 12 15 22"></polyline></svg>
        いもと建築HP
      </a>

      <a href="https://www.imoto-building.co.jp/lp/" target="_blank" rel="noopener noreferrer" class="cta-btn" style="background-color: #5c4333; color: #ffffff; padding: 10px 16px; text-decoration: none; font-weight: bold; font-size: 0.85em; border-radius: 4px; display: inline-flex; align-items: center; gap: 6px;">
        <svg xmlns="http://www.w3.org/2000/svg" width="16" height="16" viewBox="0 0 24 24" fill="none" stroke="currentColor" stroke-width="2" stroke-linecap="round" stroke-linejoin="round" style="color: #ffffff;"><circle cx="12" cy="12" r="10"></circle><line x1="2" y1="12" x2="22" y2="12"></line><path d="M12 2a15.3 15.3 0 0 1 4 10 15.3 15.3 0 0 1-4 10 15.3 15.3 0 0 1-4-10 15.3 15.3 0 0 1 4-10z"></path></svg>
        古民家移築特設ページ
      </a>
      
      <a href="https://www.instagram.com/imoto_0811/?utm_source=ig_web_button_share_sheet" target="_blank" rel="noopener noreferrer" class="cta-btn" style="background: linear-gradient(45deg, #f09433 0%, #e6683c 25%, #dc2743 50%, #cc2366 75%, #bc1888 100%); color: #ffffff; padding: 10px 16px; text-decoration: none; font-weight: bold; font-size: 0.85em; border-radius: 4px; display: inline-flex; align-items: center; gap: 6px;">
        <svg xmlns="http://www.w3.org/2000/svg" width="16" height="16" viewBox="0 0 24 24" fill="none" stroke="currentColor" stroke-width="2" stroke-linecap="round" stroke-linejoin="round" style="color: #ffffff;"><rect x="2" y="2" width="20" height="20" rx="5" ry="5"></rect><path d="M16 11.37A4 4 0 1 1 12.63 8 4 4 0 0 1 16 11.37z"></path><line x1="17.5" y1="6.5" x2="17.51" y2="6.5"></line></svg>
        Instagram
      </a>

    </div>
  </div>
</div>]]>
        
    </content>
</entry>

<entry>
    <title>【現地レポート】築130年・明治29年建築。新たな古民家移築プロジェクトの現地確認へ</title>
    <link rel="alternate" type="text/html" href="https://www.imoto-building.co.jp/imoto-blog/2026/05/13029.html" />
    <id>tag:www.imoto-building.co.jp,2026:/imoto-blog//4.1122</id>

    <published>2026-05-20T06:53:04Z</published>
    <updated>2026-08-29T07:21:15Z</updated>

    <summary>   頭上に広がるダイナミックな丸太梁の木組み。囲炉裏の煙にじっくりと燻され、深...</summary>
    <author>
        <name>いもと建築 - 管理者</name>
        
    </author>
    
        <category term="古民家移築" scheme="http://www.sixapart.com/ns/types#category" />
    
    
    <content type="html" xml:lang="ja" xml:base="https://www.imoto-building.co.jp/imoto-blog/">
        <![CDATA[<div>
<img alt="頭上に広がるダイナミックな木組みと立派な丸太梁が印象的な大空間" src="https://www.imoto-building.co.jp/imoto-blog/2026/08/images/504E85C9-7FD5-4F3D-AFE0-D3261569DF5A_0.jpg" width="800" height="600" class="mt-image-none" style="" />
  <p style="font-size: 0.85em; color: #666666; margin-top: 5px;">頭上に広がるダイナミックな丸太梁の木組み。囲炉裏の煙にじっくりと燻され、深みのある良い色合いに育っています。</p>
</div>

<!-- ③ 導入文 -->
<p>こんにちは！いもと建築です。</p>

<p>この度、新たな古民家移築のご依頼をいただき、さっそく現地確認に伺ってまいりました。</p>

<p>足を踏み入れると、思わず息をのむような圧倒的な大空間と、重厚な部材の数々。大工としてこれほどまでに素晴らしい古民家の移築に携わらせていただけることに、心から感謝の気持ちでいっぱいです。</p>

<hr>

<!-- ④ 【要約ボックス】 -->
<div style="background-color: #f9f8f6; border-left: 4px solid #8c6d53; padding: 15px 20px; margin: 25px 0;">
  <p style="font-weight: bold; margin-bottom: 8px; color: #5c4333;">この記事のハイライト</p>
  <ul style="margin-bottom: 0; padding-left: 20px;">
    <li><strong>歴史を刻む大建築：</strong>明治29年（1896年）建築、築130年を誇る歴史ある古民家。</li>
    <li><strong>飛騨の養蚕文化：</strong>かつて2階で養蚕が行われていた広大な空間と女中部屋の跡。</li>
    <li><strong>圧巻のスケール：</strong>最長8間半（約15m）の梁、ヒノキ・ケヤキ・クリの柱やマツの桁材。</li>
  </ul>
</div>

<hr>

<!-- ⑤ 本文 ＋ 写真解説 -->
<h2>明治29年建築。先人の技術と歴史が息づく圧巻の造り</h2>

<p>今回拝見した古民家は、明治29年（1896年）に建てられたもので、築130年という長い年月を重ねてきた建物です。</p>

<div>
<img alt="落ち着いた色合いの板間と格子戸、黒光りする太い柱や桁が美しい室内" src="https://www.imoto-building.co.jp/imoto-blog/2026/08/images/DE7614A6-5A56-4751-8E2A-3A4CED193DFD_0.jpg" width="800" height="600" class="mt-image-none" style="" />
  <p style="font-size: 0.85em; color: #666666; margin-top: 5px;">長年大切に使い込まれてきた美しい広間。柱にはヒノキやケヤキ、クリなどの上質な素材が使われています。</p>
</div>

<p>柱にはヒノキ、ケヤキ、クリといった質の高い木材が惜しみなく使われており、梁や桁にはマツが多く使われています。驚くべきは梁のサイズで、最も長いものでなんと8間半（約15メートル）にも及びます。「牛」とよばれる丸太梁の太さは一尺五寸（45センチ）はありました。</p>

<p>長年の生活の中で囲炉裏の煙に燻された木材は、新材では再現することができない、こげ茶色や黒褐色といった非常に味わい深い表情を見せてくれていました。</p>

<h3>2階に広がる「養蚕」の歴史と大空間</h3>

<div>
<img alt="かつて養蚕が行われていた2階の広大な板間と昔の農機具" src="https://www.imoto-building.co.jp/imoto-blog/2026/08/images/A75B0BBB-27FC-4B41-8FA4-C479B5EB448A_0.jpg" width="800" height="600" class="mt-image-none" style="" />
  <p style="font-size: 0.85em; color: #666666; margin-top: 5px;">2階の広大なスペース。かつて唐箕（とうみ）などの農作業道具が使われていた当時の面影が残ります。</p>
</div>

<p>飛騨地方の古民家では、2階部分を広々と確保して「養蚕（ようさん）」を行っていたお宅が多く見られます。今回の建物ももともとは養蚕が行われていた構造で、当時の賑わいを感じさせる女中部屋の跡なども残されていました。</p>

<div>
<img alt="高天井と立派な梁が見渡せる吹き抜け状のダイナミックな空間" src="https://www.imoto-building.co.jp/imoto-blog/2026/08/images/A3AF5B93-7D44-422E-94A9-DE658DEFBDC3_0.jpg" width="800" height="600" class="mt-image-none" style="" />
  <p style="font-size: 0.85em; color: #666666; margin-top: 5px;">障子から柔らかい光が差し込む大空間。吹抜け状のダイナミックな意匠が見事です。</p>
</div>

<div>
<img alt="吹抜けを見上げた構造。小屋組みの美しい木組みと滑車" src="https://www.imoto-building.co.jp/imoto-blog/2026/08/images/DD034D99-DA35-4A93-B8CC-93E6CCCF5A39_0.jpg" width="800" height="600" class="mt-image-none" style="" />
  <p style="font-size: 0.85em; color: #666666; margin-top: 5px;">天井を見上げると、緻密に組まれた小屋組みと規則的に組み込まれた貫が綺麗です。</p>
</div>

<div>
<img alt="何もない広々とした板間としっかり渡された無垢の丸太梁" src="https://www.imoto-building.co.jp/imoto-blog/2026/08/images/631658FC-1F43-4D5E-B362-08F06A18B27A_0.jpg" width="800" height="600" class="mt-image-none" style="" />
  <p style="font-size: 0.85em; color: #666666; margin-top: 5px;">どこを見渡しても太く逞しい構造材ばかり。これから手を加えるのが本当に楽しみです。</p>
</div>

<p>もちろん長い歴史の中で、何回も改築や改修が行われてきたと思います。その名残だと見られるホゾ穴や仕口の跡も見られました。その度に当時の職人が精一杯の丁寧な仕事をしてきたことを感じました。今回は自分たちの番だと考え、私たちも精一杯の仕事をしたいと思います。</p>

<p>これほどの規模と品質を誇る古民家を移築し、次の時代へと受け継ぐ仕事は、かなりの期間と労力がかかる大プロジェクトとなります。</p>

<p>しかし、先人たちの素晴らしい手仕事に敬意を払い、誠心誠意取り組んでまいります！</p>

<hr>

<!-- ⑥ Q&Aコーナー -->
<h2>【ミニQ&A】築100年以上の古民家移築について</h2>

<dl style="margin-bottom: 30px;">
  <dt style="font-weight: bold; color: #5c4333; font-size: 1.05em; margin-top: 15px;">Q. 築130年前の木材をそのまま使っても強度に問題はありませんか？</dt>
  <dd style="margin-left: 0; margin-top: 5px; margin-bottom: 15px; line-height: 1.6;">
    A. 問題ありません。ヒノキやケヤキ、マツなどの無垢材は、伐採されてから長い年月をかけて強度が増すと言われています。しっかり乾燥し燻された古材は、現代の新材同様に強固で耐久性に優れています。また構造計算をする場合、一本ずつヤング係数を測定し、数値的に強度を証明することもあります。
  </dd>

  <dt style="font-weight: bold; color: #5c4333; font-size: 1.05em; margin-top: 15px;">Q. 移築する際に、間取りやデザインを現代風に変えることはできますか？</dt>
  <dd style="margin-left: 0; margin-top: 5px; margin-bottom: 15px; line-height: 1.6;">
    A. はい、可能です。立派な柱や梁などの構造躯体（骨組み）を活かしつつ、断熱性能を高めたり、現代の生活動線に合わせた間取りや設備を取り入れることが移築再生の醍醐味です。
  </dd>
</dl>

<hr>

<!-- ⑦ まとめ ＋ あわせて読みたい記事 -->
<h2>まとめ：受け継いだ歴史を、次の世代へ</h2>

<p>今回の現地見学を通して、改めて日本の伝統建築の凄さと古材の持つ力強さを肌で感じることができました。</p>

<p>解体→刻み直し→移築再生と長い道のりになりますが、進捗状況はこれからも現場ブログでご紹介していきますので、ぜひご期待ください！</p>

<div style="background-color: #f9f8f6; padding: 15px; margin: 20px 0; border: 1px solid #e0d8d0;">
  <p style="font-weight: bold; margin-bottom: 8px;">あわせて読みたい古民家のお役立ち記事</p>
  <ul style="margin-bottom: 0; padding-left: 20px;">
    <li><a href="https://www.imoto-building.co.jp/imoto-blog/2026/02/post-233.html">古民家解体の流れ｜古民家移築のための構造躯体バラシ作業</a></li>
    <li><a href="https://www.imoto-building.co.jp/imoto-blog/2026/03/post-234.html">古民家に住みたい方へ｜古民家に住むには？3つの方法と失敗しない選び方</a></li>
  </ul>
</div>

<!-- ⑧ コンバージョン（CTA）導線 -->
<div style="text-align: center; margin: 40px 0; padding: 30px 20px; background-color: #f5f0eb; border: 2px solid #8c6d53; border-radius: 6px;">
  <p style="font-size: 1.2em; font-weight: bold; color: #5c4333; margin-bottom: 10px;">古民家移築・現地調査のご相談はこちら</p>
  <p style="font-size: 0.95em; color: #333; margin-bottom: 20px; line-height: 1.6;">
    「所有している古民家の価値を見てほしい」「思い出の古民家を別の場所で再生したい」など、<br>飛騨高山で伝統工法を手がけるいもと建築へお気軽にご相談ください。
  </p>
  <a href="https://www.imoto-building.co.jp/contact/" style="background-color: #8c6d53; color: #ffffff; padding: 14px 32px; text-decoration: none; font-weight: bold; font-size: 1.05em; border-radius: 4px; display: inline-block; box-shadow: 0 2px 4px rgba(0,0,0,0.1);">お問い合わせはこちら</a>
</div>]]>
        
    </content>
</entry>

<entry>
    <title>【現場ブログ】余った古材を再利用！大工さんが小さなサイドテーブルを作ってみた</title>
    <link rel="alternate" type="text/html" href="https://www.imoto-building.co.jp/imoto-blog/2026/05/post-238.html" />
    <id>tag:www.imoto-building.co.jp,2026:/imoto-blog//4.1119</id>

    <published>2026-05-05T04:03:44Z</published>
    <updated>2026-08-29T04:33:01Z</updated>

    <summary>   端材となった古材を組み合わせて作った小さなテーブル。天板のヴィンテージ感が...</summary>
    <author>
        <name>いもと建築 - 管理者</name>
        
    </author>
    
        <category term="古材活用" scheme="http://www.sixapart.com/ns/types#category" />
    
    
    <content type="html" xml:lang="ja" xml:base="https://www.imoto-building.co.jp/imoto-blog/">
        <![CDATA[<!-- ② アイキャッチ画像 ＋ キャプション -->
<div>
<img alt="古材の天板と脚で作られた味わいのある小型サイドテーブルの上部全景" src="https://www.imoto-building.co.jp/imoto-blog/2026/08/images/70829828-0EC3-416C-9BC0-9EC5D91D56C8_0.jpg" width="800" height="600" class="mt-image-none" style="" />
  <p style="font-size: 0.85em; color: #666666; margin-top: 5px;">端材となった古材を組み合わせて作った小さなテーブル。天板のヴィンテージ感がいい味を出しています。</p>
</div>

<!-- ③ 導入文（ライトな日常ブログ調） -->
<p>こんにちは！いもと建築です。</p>

<p>古民家の解体や移築、改修の仕事をしていると、現場や作業場にはどうしても使われなった余りの古材がストックされていきます。</p>

<p>どれも何十年、時には100年以上も古民家に使われていた貴重な木材。「ただ捨ててしまうのは本当にもったいない！」ということで、今回は現場の合間に余った古材を再利用して、小さなサイドテーブル（棚付きラック）を作ってみました。</p>

<p>新材の木材では決して出せない、古材ならではの独特の味わいをご紹介します！</p>

<hr>

<!-- ④ 【要約ボックス】 -->
<div style="background-color: #f9f8f6; border-left: 4px solid #8c6d53; padding: 15px 20px; margin: 25px 0;">
  <p style="font-weight: bold; margin-bottom: 8px; color: #5c4333;">この記事のハイライト</p>
  <ul style="margin-bottom: 0; padding-left: 20px;">
    <li><strong>古材の端材活用：</strong>捨てるには惜しい古材を、日常使いできる家具へリメイク。</li>
    <li><strong>新材にはない質感：</strong>長年の年月が刻んだ傷や着色、日焼け、深みのある木目が唯一無二の魅力。</li>
    <li><strong>大工の息抜き手仕事：</strong>構造材だけでなく、ちょっとした小物や家具づくりも大工の楽しみの一つ。</li>
  </ul>
</div>

<hr>

<!-- ⑤ 本文 ＋ 写真解説 -->
<h2>端材だからこそ面白い！古材で作る世界にひとつの家具</h2>

<p>今回制作したのは、お部屋の隅やソファの横、玄関先などにちょこんと置けるスマートな2段テーブルです。</p>

<h3>天板に刻まれた「歴史のグラデーション」</h3>

<div>
<img alt="古材テーブルと下段の棚板の様子" src="https://www.imoto-building.co.jp/imoto-blog/2026/08/images/1F958503-FD9D-4981-B339-AE837E1D5307_0.jpg" width="800" height="600" class="mt-image-none" style="" />
  <p style="font-size: 0.85em; color: #666666; margin-top: 5px;">和の空間や使い込まれた板床にもしっくり馴染む佇まい。下段の棚にも古材を活用しています。</p>
</div>

<p>一番のポイントは、天板や下段の棚板に使っている古材の表情です。</p>

<p>新品の木材をいくらヴィンテージ風に加工しても、本物の古材が醸し出す「使い込まれた色ムラ」や「木の変形・ハツリ跡」の深みにはかないません。手触りも滑らかで、触れているだけでどこか温かみと落ち着きを感じさせてくれます。</p>

<h3>コンパクトでも頑丈。大工の基本をしっかりと</h3>

<div>
<img alt="下から見上げた古材テーブルの組み付け構造と脚部" src="https://www.imoto-building.co.jp/imoto-blog/2026/08/images/D8A69FCF-46D6-4865-9798-7D9AD8B1CCA8_0.jpg" width="800" height="600" class="mt-image-none" style="" />
  <p style="font-size: 0.85em; color: #666666; margin-top: 5px;">脚と天板の接合部。DIY感覚で作る日用品でも、揺らぎなく永く使えるようしっかり組んでいます。</p>
</div>

<p>ちょっとした工作とはいえ、作るのは大工です（笑）。</p>

<p>ぐらつきが出ないよう、各部材の接合や水平の調整はしっかりと行っています。観葉植物を飾ったり、カフェタイムのサイドテーブルにしたり、デスク横の収納棚にしたりと、使い勝手の良いサイズ感に仕上がりました！ただ、家具屋さんのようなスマートなものは作れませんので、私たちが作ると良くも悪くも無骨な仕上がりになります（笑）</p>

<hr>

<!-- ⑥ Q&Aコーナー -->
<h2>【ミニQ&A】古材の端材利用や家具づくりについて</h2>

<dl style="margin-bottom: 30px;">
  <dt style="font-weight: bold; color: #5c4333; font-size: 1.05em; margin-top: 15px;">Q. 古材の端材を使って、オリジナルの家具や小物をオーダーすることはできますか？</dt>
  <dd style="margin-left: 0; margin-top: 5px; margin-bottom: 15px; line-height: 1.6;">
    A. はい、可能です！古民家リノベーションや移築工事の際、「我が家で使っていた思い出の柱や板でカウンターテーブルや棚を作ってほしい」といったご要望もよくいただきます。
  </dd>

  <dt style="font-weight: bold; color: #5c4333; font-size: 1.05em; margin-top: 15px;">Q. 古材はトゲが刺さったり、衣服が引っかかったりしませんか？</dt>
  <dd style="margin-left: 0; margin-top: 5px; margin-bottom: 15px; line-height: 1.6;">
    A. 古板の多くは床板として使われていたものです。床板は足裏やスリッパで擦られるため、すべすべツヤツヤになったものがほとんどです。そのため、トゲが刺さったり、衣服が引っかかるほどのササクレはほとんどありません。必要に応じてサンダーをかけることも出来ますので、安心して触っていただけます。
  </dd>
</dl>

<hr>

<!-- ⑦ まとめ ＋ あわせて読みたい記事 -->
<h2>まとめ：貴重な古材を有効に使いきる</h2>

<p>古民家に使われていた木材は、解体されて役目を終えても、手を加えることで新しい家具や日用品として再利用することができます。</p>

<p>大きな家の骨組みを組む仕事はもちろんですが、こうした小さな手仕事を通して「木を無駄なく使い切る」ことも、私たち大工の大切な仕事の一つだと考えています。</p>

<p>また面白い端材アイテムが出来上がったらご紹介します！</p>

<div style="background-color: #f9f8f6; padding: 15px; margin: 20px 0; border: 1px solid #e0d8d0;">
  <p style="font-weight: bold; margin-bottom: 8px;">あわせて読みたい古民家のお役立ち記事</p>
  <ul style="margin-bottom: 0; padding-left: 20px;">
    <li><a href="https://www.imoto-building.co.jp/imoto-blog/2026/02/post-233.html">古民家解体の流れ｜古民家移築のための構造躯体バラシ作業</a></li>
    <li><a href="https://www.imoto-building.co.jp/imoto-blog/2026/03/post-234.html">古民家に住みたい方へ｜古民家に住むには？3つの方法と失敗しない選び方</a></li>
  </ul>
</div>

<!-- ⑧ コンバージョン（CTA）導線 -->
<div style="text-align: center; margin: 40px 0; padding: 30px 20px; background-color: #f5f0eb; border: 2px solid #8c6d53; border-radius: 6px;">
  <p style="font-size: 1.2em; font-weight: bold; color: #5c4333; margin-bottom: 10px;">古材を活用した空間づくり・家づくりのご相談</p>
  <p style="font-size: 0.95em; color: #333; margin-bottom: 20px; line-height: 1.6;">
    「思い出の古材を造作家具として活かしたい」「古民家の風合いを取り入れたリフォームがしたい」など、<br>飛騨高山で伝統工法を手がけるいもと建築へお気軽にご相談ください。
  </p>
  <a href="https://www.imoto-building.co.jp/contact/" style="background-color: #8c6d53; color: #ffffff; padding: 14px 32px; text-decoration: none; font-weight: bold; font-size: 1.05em; border-radius: 4px; display: inline-block; box-shadow: 0 2px 4px rgba(0,0,0,0.1);">お問い合わせはこちら</a>
</div>]]>
        
    </content>
</entry>

<entry>
    <title>【完成見学】古民家移築プロジェクトがついに完成！設計の美と職人技が融合した最高の空間</title>
    <link rel="alternate" type="text/html" href="https://www.imoto-building.co.jp/imoto-blog/2026/04/post-237.html" />
    <id>tag:www.imoto-building.co.jp,2026:/imoto-blog//4.1118</id>

    <published>2026-04-30T03:20:17Z</published>
    <updated>2026-08-29T03:56:46Z</updated>

    <summary>   青空と芝生に映える落ち着いた外観。伝統的な和の佇まいと現代的なシャープさが...</summary>
    <author>
        <name>いもと建築 - 管理者</name>
        
    </author>
    
        <category term="古民家移築" scheme="http://www.sixapart.com/ns/types#category" />
    
    
    <content type="html" xml:lang="ja" xml:base="https://www.imoto-building.co.jp/imoto-blog/">
        <![CDATA[
<!-- ② アイキャッチ画像 ＋ キャプション -->
<div>
<img alt="黒板張りの美しい古民家移築住宅の外観" src="https://www.imoto-building.co.jp/imoto-blog/2026/08/images/2D34DB90-1587-4C26-BAEC-D00E26C714B0_0.jpg" width="600" height="800" class="mt-image-none" style="" />
  <p style="font-size: 0.85em; color: #666666; margin-top: 5px;">青空と芝生に映える落ち着いた外観。伝統的な和の佇まいと現代的なシャープさが同居しています。※弊社施工事例</p>
</div>

<!-- ③ 導入文（ライトな現地レポート調） -->
<p>こんにちは！いもと建築です。</p>

<p>今回は、以前から弊社で「解体 ➔ 刻み直し ➔ 現場での上棟（構造の組み上げ）」までを担当させていただいていた古民家移築プロジェクトの「完成見学」へ行ってきました！</p>

<p>上棟後の仕上げ工事は現地の建設会社様が引き継ぎ、設計事務所様の素晴らしいデザインによって、本当に美しい古民家移築住宅として完成していました。</p>

<p>今回は、大工目線でも感動した完成写真をご紹介します！</p>

<hr>

<!-- ④ 【要約ボックス】 -->
<div style="background-color: #f9f8f6; border-left: 4px solid #8c6d53; padding: 15px 20px; margin: 25px 0;">
  <p style="font-weight: bold; margin-bottom: 8px; color: #5c4333;">この記事のハイライト</p>
  <ul style="margin-bottom: 0; padding-left: 20px;">
    <li><strong>業者間の連携：</strong>弊社での解体・刻み・上棟から、現地の施工会社様へバトンタッチして完成！</li>
    <li><strong>洗練された空間設計：</strong>設計事務所様の巧みなデザインで、古材の重厚感と現代の明るい空間が調和。</li>
    <li><strong>見どころ写真：</strong>吹き抜けダイナミックな大空間、自然光が差し込む高窓、手仕事が活きる建具や仕上。</li>
  </ul>
</div>

<hr>

<!-- ⑤ 本文 ＋ 写真解説 -->
<h2>写真で巡る！移築古民家の上質な完成空間</h2>

<p>私たちが作業場で一本一本手を入れて刻み直した柱や梁が、どのような素敵な空間に生まれ変わったのか、ポイントごとに解説します！</p>

<h3>開放感あふれる吹き抜けと古材の大梁</h3>

<div>
<img alt="ダイナミックな黒い古材の梁と明るい木目の天井" src="https://www.imoto-building.co.jp/imoto-blog/2026/08/images/D9F00553-D864-41D2-BAEF-867A07DBE44A_0.jpg" width="600" height="800" class="mt-image-none" style="" />
  <p style="font-size: 0.85em; color: #666666; margin-top: 5px;">黒光りする古材の梁が平行に走る圧巻の吹き抜け。障子や格子の引き戸との相性も抜群です。※弊社施工事例</p>
</div>

<p>玄関から一歩足を踏み入れると広がる、ダイナミックな大空間！</p>

<p>家を長年支えてきた黒い大きな梁が、新しく貼られた明るい板張り天井と鮮やかな対比を描いています。高い天井と格子戸越しに見えるアイランドキッチンなど、古民家ならではの落ち着きを持ちながらも、現代的で開放感のある暮らしがイメージできます。</p>

<h3>光と風を取り込む高窓と洗練されたダイニング</h3>

<div>
<img alt="高窓からの光が漆喰壁と古材の柱を照らすスタイリッシュなダイニングスペース" src="https://www.imoto-building.co.jp/imoto-blog/2026/08/images/B8FD218A-8525-4223-8E2A-66831828A4EB_0.jpg" width="600" height="800" class="mt-image-none" style="" />
  <p style="font-size: 0.85em; color: #666666; margin-top: 5px;">壁一面の塗壁と古材の柱。高窓から差し込む自然光が、木の豊かな表情を際立たせます。※弊社施工事例</p>
</div>

<p>設計事務所様の計算された設計により、優しく室内へ光が落ちてきます。</p>

<p>私たちが「根継ぎ」や修繕を施した柱も、温かみのある塗り壁と一体となって空間にしっくりと馴染んでいました。シックな土間とシンプルな木製家具の組み合わせもとてもスタイリッシュです。</p>

<h3>見上げれば職人技。見事に組み上げられた小屋組み</h3>

<div>
<img alt="2階へ続く木製階段と見上げた天井の古材・シーリングファン" src="https://www.imoto-building.co.jp/imoto-blog/2026/08/images/D3FA6D16-9331-493D-8A1A-72E577DFA656_0.jpg" width="600" height="800" class="mt-image-none" style="" />
  <p style="font-size: 0.85em; color: #666666; margin-top: 5px;">見上げると迫力ある丸太梁とシーリングファン。新しい階段との接続も美しい仕上がり。※弊社施工事例</p>
</div>

<p>上を見上げると、黒い古材の梁や桁が綺麗に並んでいます。</p>

<p>上棟の際、現場で組み合わさった時の感動が思い出されますが、こうして照明やシーリングファンが取りつけられ、完成した姿を見ると感無量です。大工としても非常に誇らしく、ワクワクする仕上がりでした！</p>

<hr>

<!-- ⑥ Q&Aコーナー -->
<h2>【ミニQ&A】遠方への移築や施工連携について</h2>

<dl style="margin-bottom: 30px;">
  <dt style="font-weight: bold; color: #5c4333; font-size: 1.05em; margin-top: 15px;">Q. 地元以外の遠方での古民家移築もお願いできますか？</dt>
  <dd style="margin-left: 0; margin-top: 5px; margin-bottom: 15px; line-height: 1.6;">
    A. はい、対応可能です！県外への移築実績もあり、遠くは北海道へ移築したこともあります。今回のように弊社が古民家の解体・木材の刻み直し・現場での上棟（躯体の組み上げ）までを担当し、内装や設備などの仕上げ工事は現地の建設会社様と連携して進めるというかたちも可能です。
  </dd>

  <dt style="font-weight: bold; color: #5c4333; font-size: 1.05em; margin-top: 15px;">Q. 設計事務所が入るプロジェクトでも対応してもらえますか？</dt>
  <dd style="margin-left: 0; margin-top: 5px; margin-bottom: 15px; line-height: 1.6;">
    A. もちろんです。これまでの古民家移築のお仕事は、設計事務所様による設計50％、自社による設計50％ほどの割合です。設計意図を汲み取りながら、古材の特性や、古民家移築ならではの注意点などを擦り合わせしながら、設計者様や工務店様としっかり連携しながら施工いたします。
  </dd>
</dl>

<hr>

<!-- ⑦ まとめ ＋ あわせて読みたい記事 -->
<h2>まとめ：受け継がれる古材と、新しい物語の始まり</h2>

<p>解体から始まり、作業場での地道な刻み直し、そして現地での上棟......。私たちが手掛けた構造が、素晴らしい設計と施工の手によって最高の住まいとして形になった姿を見ることができて感動しました。</p>

<p>100年の歴史を持つ木材たちが、これからまた次の100年を刻んでいくと思うと、古民家移築という仕事の素晴らしさを改めて実感します。</p>

<p>素晴らしいプロジェクトに携わらせていただき、本当にありがとうございました！</p>

<div style="background-color: #f9f8f6; padding: 15px; margin: 20px 0; border: 1px solid #e0d8d0;">
  <p style="font-weight: bold; margin-bottom: 8px;">あわせて読みたい古民家のお役立ち記事</p>
  <ul style="margin-bottom: 0; padding-left: 20px;">
    <li><a href="https://www.imoto-building.co.jp/imoto-blog/2026/02/post-233.html">古民家解体の流れ｜古民家移築のための構造躯体バラシ作業</a></li>
    <li><a href="https://www.imoto-building.co.jp/imoto-blog/2026/03/post-234.html">古民家に住みたい方へ｜古民家に住むには？3つの方法と失敗しない選び方</a></li>
  </ul>
</div>

<!-- ⑧ コンバージョン（CTA）導線 -->
<div style="text-align: center; margin: 40px 0; padding: 30px 20px; background-color: #f5f0eb; border: 2px solid #8c6d53; border-radius: 6px;">
  <p style="font-size: 1.2em; font-weight: bold; color: #5c4333; margin-bottom: 10px;">古民家移築・躯体施工のご相談はこちら</p>
  <p style="font-size: 0.95em; color: #333; margin-bottom: 20px; line-height: 1.6;">
    「古民家を移築したい」「解体や上棟など構造部分を古民家に特化した業者に任せたい」など、<br>全国の設計事務所様・お施主様からのご相談をお待ちしております。
  </p>
  <a href="https://www.imoto-building.co.jp/contact/" style="background-color: #8c6d53; color: #ffffff; padding: 14px 32px; text-decoration: none; font-weight: bold; font-size: 1.05em; border-radius: 4px; display: inline-block; box-shadow: 0 2px 4px rgba(0,0,0,0.1);">お問い合わせはこちら</a>
</div>]]>
        
    </content>
</entry>

<entry>
    <title>【現場ブログ】解体した古民家の木材を再利用！「刻み直し」の様子</title>
    <link rel="alternate" type="text/html" href="https://www.imoto-building.co.jp/imoto-blog/2026/04/post-236.html" />
    <id>tag:www.imoto-building.co.jp,2026:/imoto-blog//4.1117</id>

    <published>2026-04-20T02:32:12Z</published>
    <updated>2026-08-29T02:58:50Z</updated>

    <summary>   解体現場から大切に持ち帰った古材たち。番付（番号）を割り振り、作業場で出番...</summary>
    <author>
        <name>いもと建築 - 管理者</name>
        
    </author>
    
        <category term="古民家移築" scheme="http://www.sixapart.com/ns/types#category" />
    
        <category term="大工仕事・制作" scheme="http://www.sixapart.com/ns/types#category" />
    
    
    <content type="html" xml:lang="ja" xml:base="https://www.imoto-building.co.jp/imoto-blog/">
        <![CDATA[<!-- ② アイキャッチ画像 ＋ キャプション -->
<div>
<img alt="番号札つきの古材や梁" src="https://www.imoto-building.co.jp/imoto-blog/2026/08/images/9FDD8208-C79D-4A41-A494-46522C794CCA_0.jpg" width="800" height="600" class="mt-image-none" style="" />
  <p style="font-size: 0.85em; color: #666666; margin-top: 5px;">解体現場から大切に持ち帰った古材たち。番付（番号）を割り振り、作業場で出番を待ちます。※弊社工場より</p>
</div>

<!-- ③ 導入文（ライトな日常ブログ調） -->
<p>こんにちは！いもと建築です。</p>

<p>現在、作業場では解体した古民家から運び出した「古材」の修繕作業が着々と進んでいます。</p>

<p>古民家の移築では、ただ古い木材をそのまま組み直せば良いというわけではありません。傷んでいる部分を直したり、新しい間取りに合わせて加工し直したりする<strong>「刻み直し（きざみなおし）」</strong>という大切な工程があります。</p>

<p>今日は、そんな作業場で繰り広げられている職人たちの手仕事の様子を少しだけご紹介します！</p>

<hr>

<!-- ④ 【要約ボックス】 -->
<div style="background-color: #f9f8f6; border-left: 4px solid #8c6d53; padding: 15px 20px; margin: 25px 0;">
  <p style="font-weight: bold; margin-bottom: 8px; color: #5c4333;">この記事のハイライト</p>
  <ul style="margin-bottom: 0; padding-left: 20px;">
    <li><strong>古材の「根継ぎ」：</strong>傷んでいる柱の根元などを、新しい木材で継ぎ足す。</li>
    <li><strong>「刻み直し」の理由：</strong>間取りの変更や修繕のため、新しい材料に合わせて仕口・継手を作り直す必要性。</li>
    <li><strong>新旧の融合：</strong>黒く歴史を刻んだ古材と、新しい木のコントラストが美しい仕上がりへ。</li>
  </ul>
</div>

<hr>

<!-- ⑤ 本文 -->
<h2>なぜ古材に「刻み直し」が必要なのか？</h2>

<p>古民家から回収した柱や梁は、100年以上という時間を生き抜いてきた強い生命力を持っています。しかし、長年の使用で一部が傷んでいたり、現代の住まいに合わせた間取り変更によって、そのままでは使えない場面が出てきます。</p>

<p>そこで必要となるのが、大工の技術を詰め込んだ<strong>「刻み直し」</strong>や<strong>「修繕」</strong>です。</p>

<h3>柱の足元を蘇らせる伝統技法「根継ぎ（ねつぎ）」</h3>

<div>
<img alt="黒い古材と新しいヒノキ材が見事に接合された根継ぎ作業" src="https://www.imoto-building.co.jp/imoto-blog/2026/08/images/6597F9E7-EA20-47AF-8DBE-46E0EDBF8C60_0.jpg" width="800" height="600" class="mt-image-none" style="" />
  <p style="font-size: 0.85em; color: #666666; margin-top: 5px;">古い黒い木材と、新しく継ぎ足した新材。伝統的な継手「金輪継ぎ」でガッチリ噛み合っています。※弊社工場より</p>
</div>

<p>古民家の柱は、地面に近い足元（根元）部分が湿気や蟻害で傷みやすい傾向にあります。</p>

<p>だからといって柱を丸ごと捨ててしまうのではなく、傷んだ部分だけを切り落とし、新しい木材を丁寧に繋ぎ合わせます。これが<strong>「根継ぎ（ねつぎ）」</strong>と呼ばれる職人技です。</p>

<p>写真の通り、古い黒色の木と、新しい白木が複雑な形状で組み合わさっています。隙間なくピタッと合わさる瞬間は、まさに大工仕事の醍醐味です！</p>

<h3>間取りに合わせて新しい仕口・継手を作る</h3>

<div>
<img alt="新しいホゾや仕口が加工された状態の角材や組み直し用の構造材" src="https://www.imoto-building.co.jp/imoto-blog/2026/08/images/C6ABA82E-8E3F-40B9-83D4-49103EBBB857_0.jpg" width="800" height="600" class="mt-image-none" style="" />
  <p style="font-size: 0.85em; color: #666666; margin-top: 5px;">先端に新しいホゾや仕口を作り直した部材。組み上がるのが楽しみです。※弊社工場より</p>
</div>

<p>新しく生まれ変わるお家では、以前とは間取りや天井の高さが変わることがあります。</p>

<p>そのため、新しい柱や梁を追加したり、交差する柱と梁の部分の「仕口（しくち）」や「継手（つぎて）」を手作業で刻み直していきます。</p>

<p>手間と時間はかかりますが、こうして一つひとつ手を加えることで、家を支えていた梁や柱をしっかりと活かして使うことができるのです。</p>

<hr>

<!-- ⑥ Q&Aコーナー -->
<h2>【ミニQ&A】古材の修繕についてよくある質問</h2>

<dl style="margin-bottom: 30px;">
  <dt style="font-weight: bold; color: #5c4333; font-size: 1.05em; margin-top: 15px;">Q. 新しい木を継ぎ足しても、強度は大丈夫なのですか？</dt>
  <dd style="margin-left: 0; margin-top: 5px; margin-bottom: 15px; line-height: 1.6;">
    A. 伝統的な継手の形状（金輪継ぎなど）を用いて強固に固定するため、一本の木のように強度を発揮します。また構造計算などにより、必要な箇所には金物などを併用することもあります。
  </dd>

  <dt style="font-weight: bold; color: #5c4333; font-size: 1.05em; margin-top: 15px;">Q. 新しい木材と古い木材の色が違いますが、完成後はどうなりますか？</dt>
  <dd style="margin-left: 0; margin-top: 5px; margin-bottom: 15px; line-height: 1.6;">
    A. 新しい木の部分に自然塗料などを塗って古材の色味に馴染ませることもできますし、あえて新旧の色のコントラストをデザインの「歴史のグラデーション」として楽しむことも可能です。
  </dd>
</dl>

<hr>

<!-- ⑦ まとめ ＋ あわせて読みたい記事 -->
<h2>まとめ：一本の木を大切に繋ぐ家づくり</h2>

<p>解体された古材が作業場で大工の手によって修繕され、新しい命を吹き込まれていく様子は、見ているだけでもワクワクします。</p>

<p>昔の職人が刻んだ木材に、現代の大工が再び手を加えて繋いでいく――。これこそが、古民家再生や移築の醍醐味だと感じています。</p>

<p>今後も現場や作業場でのモノづくりの様子を少しずつお届けしていきますので、どうぞお楽しみに！</p>

<div style="background-color: #f9f8f6; padding: 15px; margin: 20px 0; border: 1px solid #e0d8d0;">
  <p style="font-weight: bold; margin-bottom: 8px;">あわせて読みたい古民家のお役立ち記事</p>
  <ul style="margin-bottom: 0; padding-left: 20px;">
    <li><a href="https://www.imoto-building.co.jp/imoto-blog/2026/02/post-233.html">古民家解体の流れ｜古民家移築のための構造躯体バラシ作業</a></li>
    <li><a href="https://www.imoto-building.co.jp/imoto-blog/2026/03/post-234.html">古民家に住みたい方へ｜古民家に住むには？3つの方法と失敗しない選び方</a></li>
  </ul>
</div>

<!-- ⑧ コンバージョン（CTA）導線 -->
<div style="text-align: center; margin: 40px 0; padding: 30px 20px; background-color: #f5f0eb; border: 2px solid #8c6d53; border-radius: 6px;">
  <p style="font-size: 1.2em; font-weight: bold; color: #5c4333; margin-bottom: 10px;">古民家・古材を活用したお家づくりのご相談</p>
  <p style="font-size: 0.95em; color: #333; margin-bottom: 20px; line-height: 1.6;">
    「古い実家の柱を新築に使いたい」「古材のある雰囲気に憧れる」など、<br>飛騨高山で伝統工法を手がけるいもと建築へお気軽にお問い合わせください。
  </p>
  <a href="https://www.imoto-building.co.jp/contact/" style="background-color: #8c6d53; color: #ffffff; padding: 14px 32px; text-decoration: none; font-weight: bold; font-size: 1.05em; border-radius: 4px; display: inline-block; box-shadow: 0 2px 4px rgba(0,0,0,0.1);">お問い合わせはこちら</a>
</div>]]>
        
    </content>
</entry>

<entry>
    <title>【プロの現調解説】古民家移築を見据えた現地調査で見るべき5つの重要ポイント</title>
    <link rel="alternate" type="text/html" href="https://www.imoto-building.co.jp/imoto-blog/2026/04/5.html" />
    <id>tag:www.imoto-building.co.jp,2026:/imoto-blog//4.1116</id>

    <published>2026-04-10T07:07:22Z</published>
    <updated>2026-09-05T15:48:51Z</updated>

    <summary>   現地調査では、建物そのものだけでなく、解体や搬出時のことも含めて確認します...</summary>
    <author>
        <name>いもと建築 - 管理者</name>
        
    </author>
    
        <category term="古民家移築" scheme="http://www.sixapart.com/ns/types#category" />
    
    
    <content type="html" xml:lang="ja" xml:base="https://www.imoto-building.co.jp/imoto-blog/">
        <![CDATA[<!-- ② アイキャッチ画像 ＋ グレー小さめキャプション -->
<div>
<img alt="2階建て古民家の外観全景" src="https://www.imoto-building.co.jp/imoto-blog/2026/08/images/F53982AC-806F-44DB-A8DC-65D726E5D256_0.jpg" width="800" height="600" class="mt-image-none" style="" />
  <p style="font-size: 0.85em; color: #666666; margin-top: 5px;">現地調査では、建物そのものだけでなく、解体や搬出時のことも含めて確認します。</p>
</div>

<!-- ③ 導入文 -->
<p>「先祖代々暮らしてきた古民家を別の場所に移して建て直したい」「気に入った古民家の構造材を買い取り、新築のフレームとして活かしたい」といったご相談を受ける際、私たちが最初に行うのが「現地調査（現調）」です。</p>

<p>ここで重要なのは、<strong>「その場所で直して住む（現地再生）」と「解体して別の場所へ運ぶ（移築）」では、現調時にチェックすべきポイントが異なる</strong>という点です。</p>

<p>移築の場合、単に「綺麗か・住めるか」ではなく、「解体や輸送のボリュームは？・修繕のボリュームは？・移築に向いているか？」という視点が必要になります。今回は、古民家移築を前提とした現調で、私たちが実際にどこを確認しているのか、プロのチェックポイントを解説します。</p>

<hr>

<!-- ④ 【AI・SEO対策】3秒でわかる要約ボックス -->
<div style="background-color: #f9f8f6; border-left: 4px solid #8c6d53; padding: 15px 20px; margin: 25px 0;">
  <p style="font-weight: bold; margin-bottom: 8px; color: #5c4333;">この記事のポイント（3秒でわかる要約）</p>
  <ul style="margin-bottom: 0; padding-left: 20px;">
    <li><strong>移築ならではの視点：</strong>その場でのリフォームと異なり、「解体時の施工性」や「部材の再利用可否」を最優先で判断する。</li>
    <li><strong>見極めの勘所：</strong>土台の傷みは新材に交換可能だが、主要な梁や小屋組みの傷みは修繕コストを跳ね上げるため重点的に確認する。</li>
    <li><strong>仕事の精度を確認する：</strong>仕口（接合部）の隙間やねじれを見ることで、建築当時の仕事の精度や材料の状態を確認する。</li>
  </ul>
</div>

<hr>

<!-- ⑤ 本文 -->
<h2>古民家「現地再生」と「移築」における現調の違い</h2>

<p>現地でそのままリフォームする場合は、基礎の打ち増しやジャッキアップによる傾き修正など、「今の状態をどう補強するか」を中心に考えます。</p>

<p>一方、<strong>「移築」を前提とする場合は、一度すべての部材をバラバラに分解する</strong>ことになります。そのため、「部材一本一本が単体として健全か」「搬出・運搬に必要な大型重機が入るか」「移築時の間取りの自由度はどうか」といった、違った視点からのシミュレーションが求められます。</p>

<hr>

<h2>大工の目で見る！古民家移築・5つの現地調査ポイント</h2>

<h3>ポイント1：外観の印象と解体時・移築時のリスク</h3>

<div>
<img alt="古民家を斜め下から見上げる" src="https://www.imoto-building.co.jp/imoto-blog/2026/08/images/FBF24A0F-2AEE-48FC-831B-D26F076775C8.jpg" width="800" height="600" class="mt-image-none" style="" />
  <p style="font-size: 0.85em; color: #666666; margin-top: 5px;">前方・後方・横から・下から、いろんな角度から確認します。</p>
</div>

<p>建物の前に立った際、まずは全体のシルエットと外部の劣化状態を確認します。</p>

<ul>
  <li><strong>屋根の「不陸（ふりく）」：</strong>屋根のラインが著しく波打っている場合、小屋組み（屋根裏の骨組み）に重大な傷みや腐朽がある可能性を疑います。</li>
  <li><strong>雨や風に晒された外壁部材：</strong>雨が直接当たる外周部の柱や差し鴨居、板壁の傷み具合を確認します。また左官壁（土壁）か板壁かによって、解体時の手間や廃産業廃棄物の処分コストも変わります。</li>
  <li><strong>解体時の課題（搬出ルート）：</strong>大型レッカー車が横付けできるか、部材を仮置きできるか、前の道路が狭く部材を運び出せないリスクがないかなど、解体作業そのものがスムーズに行えるかを確認します。</li>
</ul>

<h3>ポイント2：内部の空間構成と間取りの自由度</h3>

<div>
<img alt="囲炉裏と大きな差し鴨居がある古民家の広い内部空間" src="https://www.imoto-building.co.jp/imoto-blog/2026/08/images/1D80EAF6-BE9A-4F12-8B24-3FDED825BD23_0.jpg" width="800" height="600" class="mt-image-none" style="" />
  <p style="font-size: 0.85em; color: #666666; margin-top: 5px;">黒光りする太い梁と開放的な空間。柱のスパン（間隔）が将来の間取りに影響します。</p>
</div>

<p>建物内部に入り、空間全体のゆがみと構造的な拡張性や間取りの自由度をチェックします。</p>

<ul>
  <li><strong>柱の傾き・床の不陸：</strong>目視や感覚で確認します。現時点で傾きや不陸があっても、移築時にしっかりと直すため問題はないのですが、修繕コストや期間を計算するための参考になります。</li>
  <li><strong>柱の間隔（スパン）と自由度：</strong>柱がどの程度の間隔で立っているかを確認します。柱の間隔が狭すぎると、例えば移築後に広いリビングを作る際、柱を抜くための補強梁が必要になるなど、間取りの制約を受けるためです。古民家は比較的、柱の間隔が広く間取りの自由度は高いことが多いです。</li>
</ul>

<h3>ポイント3：構造部材のサイズ感・樹種・状態</h3>

<div>
<img alt="小屋組みを見上げる見ごたえのある丸太梁" src="https://www.imoto-building.co.jp/imoto-blog/2026/08/images/A1D7EE38-CD36-4CC1-A61F-453422866573_0.jpg" width="800" height="600" class="mt-image-none" style="" />
<img alt="現代住宅ではあまりないサイズの大きな構造材" src="https://www.imoto-building.co.jp/imoto-blog/2026/08/images/E2A1B18E-071C-4249-BAFE-BB8CB2A52F45_0.jpg" width="800" height="600" class="mt-image-none" style="" />
  <p style="font-size: 0.85em; color: #666666; margin-top: 5px;">ダイナミックに架けられた丸太梁。雨漏り跡がないか、大きな傷みはないかも厳重チェック。</p>
</div>

<p>古民家の命とも言える「木材そのものの価値と状態」を診ていきます。</p>

<ul>
  <li><strong>木材の樹種とサイズ：</strong>ケヤキ、クリ、マツ、ヒノキなど、どんな樹種がどこに使われているか。また、どれくらいのサイズの構造材が使われているかも確認します。</li>
  <li><strong>色合いと風合い：</strong>囲炉裏の煙で長年燻された黒やこげ茶色か、比較的明るい白木に近い状態か。移築後のデザインや雰囲気を考えるための大切な要素になります。</li>
  <li><strong>内部構造材の雨漏りダメージ：</strong>古民家の二階部分は天井が貼られていないことがほとんどなため、目視で水染みや傷みがないかをチェックします。構造の要である梁が痛んでいると再利用が難しくなり、入替や修繕作業が必要となります。</li>
</ul>

<h3>ポイント4：接合部（仕口・継手）の精密さと仕事の丁寧さ</h3>

<div>
<img alt="大工の手仕事が残る木材と木材の複雑な接合部分" src="https://www.imoto-building.co.jp/imoto-blog/2026/08/images/59A3055F-F10F-447F-BC29-DD4FD1596D6D_0.jpg" width="800" height="600" class="mt-image-none" style="" />
<img alt="大工の手仕事が残る仕口や継手" src="https://www.imoto-building.co.jp/imoto-blog/2026/08/images/231C21AF-1A05-4929-A4D7-EB5BDD5DC28C_0.jpg" width="800" height="600" class="mt-image-none" style="" />
  <p style="font-size: 0.85em; color: #666666; margin-top: 5px;">柱と梁の接合部。隙間やねじれの有無で、材料の良し悪し、仕事の丁寧さの判断材料となります。</p>
</div>

<p>木と木が組み合わさる接合部（仕口・継手）は、その家を建てた当時の「職人の技術力」が最も現れる部分です。しっかりした仕事がしてあるほど、時が経っても狂いにくく、隙間も空いてないことが多いです。</p>

<ul>
  <li><strong>隙間やねじれのチェック：</strong>接合部に極端な隙間が空いていないか、経年変化で極端なねじれが生じていないかを確認します。</li>
  <li><strong>手仕事の評価：</strong>仕口や継手のジョイントに大きな狂いがない建物は、解体時にも部材を傷めずに綺麗に引き抜くことができ、移築時の組み上げもスムーズに進みます。</li>
</ul>

<h3>ポイント5：部位ごとの傷み具合と「再利用可否」の選定</h3>

<div>
<img alt="束石の上に載った経年変化のある玉石基礎と土台の接地面" src="https://www.imoto-building.co.jp/imoto-blog/2026/08/images/8FA663F9-2B0C-49E0-9FCC-9840EE9D2DF9_0.jpg" width="800" height="600" class="mt-image-none" style="" />
  <p style="font-size: 0.85em; color: #666666; margin-top: 5px;">地面に近い土台部分は腐朽が見られますが、移築時は新材へ取り替える設計が可能です。</p>
</div>

<p>現調において「どの部位が傷んでいるか」の確認は、見積もりをするうえで重要な部分です。</p>

<ul>
  <li><strong>土台の傷み（許容範囲）：</strong>地面に近く、蟻害や湿気で傷みやすい「土台」は、ある程度腐食していても問題ありません。移築時には土台を新しい無垢材に丸ごと取り替える計画を立てるためです。ただし土台に伴い柱の根元やホゾも傷んでいる場合、柱の修繕が必要になります。</li>
  <li><strong>小屋組み・主要構造材の傷み（厳しくチェック）：</strong>一方で、曲がりくねった大きな梁や主要な柱が腐っている場合、補修に膨大な手間と職人の刻み直し作業（加工）が必要になります。メインの骨格（通し柱や主要な梁桁）が健全であることこそが、移築成功の大切なポイントです。</li>
</ul>

<!-- 内部リンク -->
<p style="background-color: #f1f1f1; padding: 10px 15px; border-radius: 4px;">
  <strong>関連記事：</strong><a href="https://www.imoto-building.co.jp/imoto-blog/2026/02/post-233.html">古民家解体の流れ｜古民家移築のための構造躯体バラシ作業</a>
</p>

<hr>

<!-- ⑥ 【AIO対策】FAQコーナー -->
<h2>【Q&A】古民家移築の現地調査に関するよくある質問</h2>

<dl style="margin-bottom: 30px;">
  <dt style="font-weight: bold; color: #5c4333; font-size: 1.05em; margin-top: 15px;">Q. 移築したい古民家が遠方にあるのですが、現地調査に来てもらうことは可能ですか？</dt>
  <dd style="margin-left: 0; margin-top: 5px; margin-bottom: 15px; line-height: 1.6;">
    A. はい、可能です。移築は解体現場の道路状況や周りの環境調査も必須となるため、直接現場へ伺い、図面がない古民家でも大まかな測量と状態診断を行います。
  </dd>
  
  <dt style="font-weight: bold; color: #5c4333; font-size: 1.05em; margin-top: 15px;">Q. かなり傷みが激しい古民家ですが、移築できるかどうか素人では判断できません。</dt>
  <dd style="margin-left: 0; margin-top: 5px; margin-bottom: 15px; line-height: 1.6;">
    A. 一見ボロボロに見える古民家であっても、表面の仕上げ材が傷んでいるだけで、内部の主要な大梁や柱が無事であるケースは非常に多くあります。かえって、パッと見は状態が良く見える古民家も、構造材に大きな傷みがあることもあります。解体されて処分されてしまう前に、ぜひ一度プロの目による現調をご依頼ください。
  </dd>
</dl>

<hr>

<!-- ⑦ まとめ ＋ あわせて読みたい記事 -->
<h2>まとめ：確かな「目」を持った大工による現地調査が移築の第一歩</h2>

<p>古民家移築は、ただ古い建物を壊して移動させる作業ではありません。先人が遺してくれた貴重な木材と技術を、現代の技術と融合させて次の世代へ受け継ぐ一世一代のプロジェクトです。</p>

<p>そのためには、「どの木を生かし、どの部分を新しく差し替えるか」を正確に判別できる現地調査が不可欠となります。</p>

<p>いもと建築では、長年培ってきた古民家移築の知見と実績を活かし、古民家診断・現調を行っております。「この古民家は移築できるだろうか？」とお悩みの方は、ぜひお気軽にお声がけください。</p>

<div style="background-color: #f9f8f6; padding: 15px; margin: 20px 0; border: 1px solid #e0d8d0;">
  <p style="font-weight: bold; margin-bottom: 8px;">あわせて読みたい古民家のお役立ち記事</p>
  <ul style="margin-bottom: 0; padding-left: 20px;">
    <li><a href="https://www.imoto-building.co.jp/imoto-blog/2026/03/post-234.html">古民家に住みたい方へ｜古民家に住むには？3つの方法と失敗しない選び方</a></li>
    <li><a href="https://www.imoto-building.co.jp/imoto-blog/2026/02/post-233.html">古民家解体の流れ｜古民家移築のための構造躯体バラシ作業</a></li>
  </ul>
</div>

<!-- ⑧ コンバージョン（CTA）導線 -->
<style>
  .cta-btn {
    transition: opacity 0.2s ease, transform 0.2s ease;
  }
  .cta-btn:hover {
    opacity: 0.5 !important;
    transform: translateY(-2px);
  }
</style>

<div style="text-align: center; margin: 40px 0; padding: 30px 20px; background-color: #f5f0eb; border: 2px solid #8c6d53; border-radius: 6px;">
  <p style="font-size: 1.1em; font-weight: bold; color: #5c4333; margin-bottom: 10px;">古民家移築・再生、古材を活用した店舗・住宅リノベのご相談はこちら</p>
  <p style="font-size: 0.9em; color: #333; margin-bottom: 20px;">
    「古民家に住んでみたい」「古材を使った内装デザインに興味がある」などのご相談は、飛騨高山の「いもと建築」へぜひお気軽にお問い合わせください(^_^)
  </p>
  
  <div style="display: flex; flex-direction: column; align-items: center; gap: 12px; margin-top: 15px;">
    
    <div style="width: 100%; max-width: 400px;">
      <a href="https://www.imoto-building.co.jp/contact/" class="cta-btn" style="background-color: #8c6d53; color: #ffffff; padding: 14px 20px; text-decoration: none; font-weight: bold; font-size: 1em; border-radius: 4px; display: block; width: 100%; box-sizing: border-box; box-shadow: 0 2px 4px rgba(0,0,0,0.1);">
        ご相談・お問い合わせ
      </a>
    </div>

    <div style="display: flex; flex-wrap: wrap; justify-content: center; gap: 10px; width: 100%; margin-top: 4px;">
      
      <a href="https://www.imoto-building.co.jp/" target="_blank" rel="noopener noreferrer" class="cta-btn" style="background-color: #ffffff; color: #5c4333; border: 1px solid #8c6d53; padding: 10px 16px; text-decoration: none; font-weight: bold; font-size: 0.85em; border-radius: 4px; display: inline-flex; align-items: center; gap: 6px;">
        <svg xmlns="http://www.w3.org/2000/svg" width="16" height="16" viewBox="0 0 24 24" fill="none" stroke="currentColor" stroke-width="2" stroke-linecap="round" stroke-linejoin="round" style="color: #5c4333;"><path d="M3 9l9-7 9 7v11a2 2 0 0 1-2 2H5a2 2 0 0 1-2-2z"></path><polyline points="9 22 9 12 15 12 15 22"></polyline></svg>
        いもと建築HP
      </a>

      <a href="https://www.imoto-building.co.jp/lp/" target="_blank" rel="noopener noreferrer" class="cta-btn" style="background-color: #5c4333; color: #ffffff; padding: 10px 16px; text-decoration: none; font-weight: bold; font-size: 0.85em; border-radius: 4px; display: inline-flex; align-items: center; gap: 6px;">
        <svg xmlns="http://www.w3.org/2000/svg" width="16" height="16" viewBox="0 0 24 24" fill="none" stroke="currentColor" stroke-width="2" stroke-linecap="round" stroke-linejoin="round" style="color: #ffffff;"><circle cx="12" cy="12" r="10"></circle><line x1="2" y1="12" x2="22" y2="12"></line><path d="M12 2a15.3 15.3 0 0 1 4 10 15.3 15.3 0 0 1-4 10 15.3 15.3 0 0 1-4-10 15.3 15.3 0 0 1 4-10z"></path></svg>
        古民家移築特設ページ
      </a>
      
      <a href="https://www.instagram.com/imoto_0811/?utm_source=ig_web_button_share_sheet" target="_blank" rel="noopener noreferrer" class="cta-btn" style="background: linear-gradient(45deg, #f09433 0%, #e6683c 25%, #dc2743 50%, #cc2366 75%, #bc1888 100%); color: #ffffff; padding: 10px 16px; text-decoration: none; font-weight: bold; font-size: 0.85em; border-radius: 4px; display: inline-flex; align-items: center; gap: 6px;">
        <svg xmlns="http://www.w3.org/2000/svg" width="16" height="16" viewBox="0 0 24 24" fill="none" stroke="currentColor" stroke-width="2" stroke-linecap="round" stroke-linejoin="round" style="color: #ffffff;"><rect x="2" y="2" width="20" height="20" rx="5" ry="5"></rect><path d="M16 11.37A4 4 0 1 1 12.63 8 4 4 0 0 1 16 11.37z"></path><line x1="17.5" y1="6.5" x2="17.51" y2="6.5"></line></svg>
        Instagram
      </a>

    </div>
  </div>
</div>]]>
        
    </content>
</entry>

<entry>
    <title>古民家に合うインテリア小物6選｜空間を引き立てるレトロ雑貨の選び方</title>
    <link rel="alternate" type="text/html" href="https://www.imoto-building.co.jp/imoto-blog/2026/04/6.html" />
    <id>tag:www.imoto-building.co.jp,2026:/imoto-blog//4.1115</id>

    <published>2026-04-02T05:39:02Z</published>
    <updated>2026-08-29T01:43:54Z</updated>

    <summary>   時を刻むやさしい音が響くゼンマイ式の壁掛け時計。※弊社事務所より 古民家や...</summary>
    <author>
        <name>いもと建築 - 管理者</name>
        
    </author>
    
        <category term="古民家移築" scheme="http://www.sixapart.com/ns/types#category" />
    
    
    <content type="html" xml:lang="ja" xml:base="https://www.imoto-building.co.jp/imoto-blog/">
        <![CDATA[<!-- ② アイキャッチ画像 ＋ グレー小さめキャプション -->
<div>
<img alt="アンティークな八角形のゼンマイ式ボンボン時計" src="https://www.imoto-building.co.jp/imoto-blog/2026/08/images/retoro_tokei.jpg" width="800" height="600" class="mt-image-none" style="" />
  <p style="font-size: 0.85em; color: #666666; margin-top: 5px;">時を刻むやさしい音が響くゼンマイ式の壁掛け時計。※弊社事務所より</p>
</div>

<!-- ③ 導入文 -->
<p>古民家や古民家風の新築・リノベーション住宅に住み始めると、「どんなインテリア小物を置けば部屋がおしゃれに見えるだろう？」と悩む方も多いのではないでしょうか。</p>

<p>太い柱や梁、落ち着いた木の色合いが特徴の空間には、現代的なプラスチック製品よりも、長い年月を経て深みの増した「アンティーク雑貨」や「生活道具」がとてもよく似合います。</p>

<p>今回は、古民家の雰囲気をぐっと高めてくれるおすすめのインテリア小物6選と、空間に自然と馴染ませるポイントをご紹介します。</p>

<hr>

<!-- ④ 【AI・SEO対策】3秒でわかる要約ボックス -->
<div style="background-color: #f9f8f6; border-left: 4px solid #8c6d53; padding: 15px 20px; margin: 25px 0;">
  <p style="font-weight: bold; margin-bottom: 8px; color: #5c4333;">この記事のポイント（3秒でわかる要約）</p>
  <ul style="margin-bottom: 0; padding-left: 20px;">
    <li><strong>自然素材や古い道具を選ぶ：</strong>木、ガラス、金属など経年変化のある素材が古民家の柱や漆喰壁に馴染む。</li>
    <li><strong>本来の用途に囚われない：</strong>糸巻や板金の箱など、昔の道具を「花器」や「インテリアオブジェ」として再利用するのがおしゃれ。</li>
    <li><strong>色数を絞って素材感を魅せる：</strong>落ち着いた木調の中に、ガラスの透明感やレトロ家電の挿し色をアクセントにするのがコツ。</li>
  </ul>
</div>

<hr>

<!-- ⑤ 本文 -->
<h2>古民家の魅力を引き立てるおすすめインテリア小物6選</h2>

<p>古民家の持つ独特の空気感や木の温もりには、時代を生き抜いてきた道具たちがしっくりと馴染みます。空間のアクセントになるアイテムを弊社の事務所を参考にご紹介します。</p>

<h3>1. レトロな壁掛け時計（ボンボン時計）</h3>

<p>八角形や長方形の木枠で作られた昔ながらのゼンマイ式柱時計は、古民家の壁面を飾る主役級のアイテムです。</p>

<ul>
  <li><strong>マッチするポイント：</strong>深みのある木枠が漆喰（しっくい）壁や真壁（柱が見える壁）によく映えます。振り子が揺れる姿や、カチカチと時を刻む心地よい音が空間に豊かな情景を与えてくれます。壊れていて時計としては動かなくても、インテリアとして飾っていても十分に素敵です。</li>
</ul>

<h3>2. デミジョンボトル（大ぶりのガラス瓶）</h3>

<div>
<img alt="デミジョンボトル" src="https://www.imoto-building.co.jp/imoto-blog/2026/08/images/garasubin.jpg" width="800" height="600" class="mt-image-none" style="" />
  <p style="font-size: 0.85em; color: #666666; margin-top: 5px;">ぽってりとした丸みが可愛らしいオリーブグリーンのデミジョンボトル。※弊社事務所より</p>
</div>

<p>昔、酒類や薬品の運搬・保存に使われていた大型のガラス瓶「デミジョンボトル」。</p>

<ul>
  <li><strong>マッチするポイント：</strong>歪みのある古いガラス独特の質感とゆらぎが、重厚感のある木調空間に軽やかな透明感をプラスしてくれます。床にそのまま置き、ドライフラワーや枝ものを生けるだけで絵になります。サイズが大きいので、置くためのテーブルや台を用意しなくても、床にそのまま置くだけで雰囲気があります。</li>
</ul>

<h3>3. レトロな水色のガラスびん</h3>

<div>
<img alt="水色の気泡入りレトロガラス瓶" src="https://www.imoto-building.co.jp/imoto-blog/2026/08/images/retoro_bin.jpg" width="800" height="600" class="mt-image-none" style="" />
  <p style="font-size: 0.85em; color: #666666; margin-top: 5px;">光を受けてやさしく輝く水色のガラス瓶。花器やディフューザー立てにも。※弊社事務所より</p>
</div>

<p>気泡が入った古い清涼飲料水や調味料などの薄いブルー・グリーンのガラス瓶です。</p>

<ul>
  <li><strong>マッチするポイント：</strong>暗くなりがちな古民家のインテリアに、爽やかなアクセントカラーを足してくれます。窓際や棚の上にいくつか並べて置くと、自然光を通してますます美しい表情を見せてくれます。レトロなガラス特有のいびつな表面に味わいがあります。</li>
</ul>

<h3>4. 用途不明の古い板金（トタン）の箱</h3>

<div>
<img alt="ブリキ製の無骨な金具箱" src="https://www.imoto-building.co.jp/imoto-blog/2026/08/images/furukanagu.jpg" width="800" height="600" class="mt-image-none" style="" />
  <p style="font-size: 0.85em; color: #666666; margin-top: 5px;">炭を入れて鉢カバー風にアレンジした無骨な金具箱。※弊社事務所より</p>
</div>

<p>昔の農家や作業場で使われていた、トタンやブリキ製の無骨な金具箱。</p>

<ul>
  <li><strong>マッチするポイント：</strong>使い込まれて鈍い光を放つ金属の質感が、インダストリアル（工業的）でかっこいい雰囲気を演出します。炭を入れて炭箱にしたり、観葉植物のカバーや小物入れに再利用したりするアイデアがおすすめです。金属製の小物は錆びていることもありますが、古民家インテリアの場合には、その錆も「味」として受け入れることができます。もともとの用途にとらわれず、自分なりにアレンジして使うのも楽しさの一つです。</li>
</ul>

<h3>5. 養蚕道具の「糸巻（いとまき）」</h3>

<div>
<img alt="木製糸巻" src="https://www.imoto-building.co.jp/imoto-blog/2026/08/images/furudougu.jpg" width="800" height="600" class="mt-image-none" style="" />
  <p style="font-size: 0.85em; color: #666666; margin-top: 5px;">蚕糸を紡ぐために使われていた幾何学的な造形が美しい糸巻。※弊社事務所より</p>
</div>

<p>養蚕業が盛んだった地域で使われていた、糸を紡ぐための木製糸巻道具です。</p>

<ul>
  <li><strong>マッチするポイント：</strong>職人の手で作られた六角形や放射状の立体的な造形美は、置くだけで存在感のあるオブジェになります。和の歴史を感じさせつつも現代アートのような趣があり、無垢材の床と抜群の相性を見せます。一般的には4本脚の糸巻が多いのですが、たまに写真のような6本脚の糸巻があります。ヨコにして置いても、タテにして置いても、いろいろと楽しめます。</li>
</ul>

<h3>6. レトロな石油ストーブ</h3>

<div>
<img alt="赤い丸型石油ストーブ" src="https://www.imoto-building.co.jp/imoto-blog/2026/08/images/retoro_sutobu.jpg" width="800" height="600" class="mt-image-none" style="" />
  <p style="font-size: 0.85em; color: #666666; margin-top: 5px;">フォルムが可愛らしいクラシックな石油ストーブ。※弊社事務所より</p>
</div>

<p>丸みを帯びたフォルムやレトロなカラーリングが特徴的な、昭和期の石油ストーブです。</p>

<ul>
  <li><strong>マッチするポイント：</strong>実用性はもちろん、オフシーズンもインテリアとして飾っておきたくなるデザイン性があります。土間スペースやリビングの隅に置くだけで、どこか懐かしく温かみのある生活感をプラスしてくれます。昭和っぽい家具もしっくり合うのが、古民家インテリアの良いところでもあります。</li>
</ul>

<!-- 内部リンク -->
<p style="background-color: #f1f1f1; padding: 10px 15px; border-radius: 4px;">
  <strong>関連記事：</strong><a href="https://www.imoto-building.co.jp/imoto-blog/2026/03/post-234.html">古民家に住みたい方へ｜古民家に住むには？3つの方法と失敗しない選び方</a>
</p>

<hr>

<!-- ⑥ 【AIO対策】FAQコーナー -->
<h2>【Q&A】古民家のインテリアに関するよくある質問</h2>

<dl style="margin-bottom: 30px;">
  <dt style="font-weight: bold; color: #5c4333; font-size: 1.05em; margin-top: 15px;">Q. 古いインテリア小物はどこで手に入りますか？</dt>
  <dd style="margin-left: 0; margin-top: 5px; margin-bottom: 15px; line-height: 1.6;">
    A. 蚤の市や骨董市、古道具店などで購入できます。また、古民家の解体時や片付けの際に出てくる不用品の中に掘り出し物が眠っていることも多いため、移築やリノベーションをご検討中の方は解体前のチェックもおすすめです。
  </dd>
  
  <dt style="font-weight: bold; color: #5c4333; font-size: 1.05em; margin-top: 15px;">Q. 古い道具を部屋に置く際、ごちゃごちゃ見せないコツはありますか？</dt>
  <dd style="margin-left: 0; margin-top: 5px; margin-bottom: 15px; line-height: 1.6;">
    A. 「飾るエリア」を限定し、余白を意識することがポイントです。部屋全体に散りばめるのではなく、チェストの上や床の間など一箇所にまとめて飾ると、洗練されたギャラリーのような印象になります。
  </dd>
</dl>

<hr>

<!-- ⑦ まとめ ＋ あわせて読みたい記事 -->
<h2>まとめ：お気に入りの古道具で世界に一つの古民家空間を</h2>

<p>古民家や古民家風の住まいに合うインテリア小物は、新製品にはない「ストーリー」と「味わい」を持っています。</p>

<p>昔の人が暮らしの中で使っていた糸巻や瓶、金具箱などを、自由な発想でインテリアとして見立てて飾ることで、住まいはより一層味わい深いものへと育っていきます。</p>

<p>いもと建築では、古民家の構造や魅力を活かしたリノベーションや移築のご提案はもちろん、古材や伝統の佇まいに調和する空間づくりのお手伝いも行っております。理想の古民家暮らしについて、ぜひお気軽にご相談ください。</p>

<div style="background-color: #f9f8f6; padding: 15px; margin: 20px 0; border: 1px solid #e0d8d0;">
  <p style="font-weight: bold; margin-bottom: 8px;">あわせて読みたい古民家のお役立ち記事</p>
  <ul style="margin-bottom: 0; padding-left: 20px;">
    <li><a href="https://www.imoto-building.co.jp/imoto-blog/2026/03/post-234.html">古民家に住みたい方へ｜古民家に住むには？3つの方法と失敗しない選び方</a></li>
    <li><a href="https://www.imoto-building.co.jp/imoto-blog/2026/02/post-233.html">古民家解体の流れ｜古民家移築のための構造躯体バラシ作業</a></li>
  </ul>
</div>

<!-- ⑧ コンバージョン（CTA）導線 -->
<div style="text-align: center; margin: 40px 0; padding: 30px 20px; background-color: #f5f0eb; border: 2px solid #8c6d53; border-radius: 6px;">
  <p style="font-size: 1.2em; font-weight: bold; color: #5c4333; margin-bottom: 10px;">古民家移築・再生・リノベーションのご相談はこちら</p>
  <p style="font-size: 0.95em; color: #333; margin-bottom: 20px; line-height: 1.6;">
    「本物の古材を活かした家づくりがしたい」「古民家を現代の暮らしに合わせて改修したい」など、<br>飛騨高山で伝統工法を手がけるいもと建築へお気軽にご相談ください。
  </p>
  <a href="https://www.imoto-building.co.jp/contact/" style="background-color: #8c6d53; color: #ffffff; padding: 14px 32px; text-decoration: none; font-weight: bold; font-size: 1.05em; border-radius: 4px; display: inline-block; box-shadow: 0 2px 4px rgba(0,0,0,0.1);">お問い合わせ・ご相談フォームはこちら</a>
</div>]]>
        
    </content>
</entry>

</feed>